1346 Middle Lake Drive
Ormond Beach, FL 32174

Listed at $339,000

Details

  • MLS# 1229253
  • Residential - Single Family
  • Status Active
  • 3 Bedrooms
  • 2 full Bathrooms
  • 1,672 Square Feet
  • 0.170 acres
  • Built in 0
  • Local Schools

Description

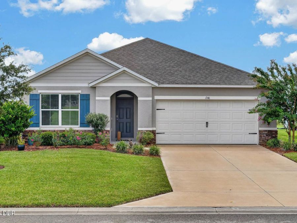
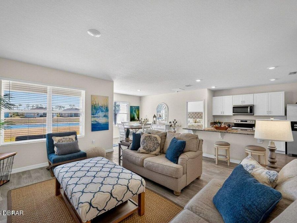
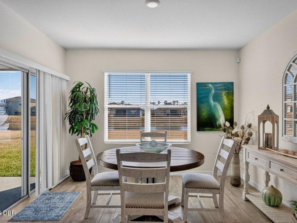
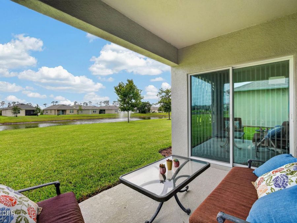
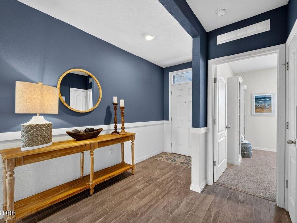
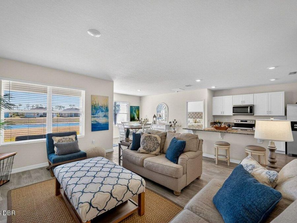
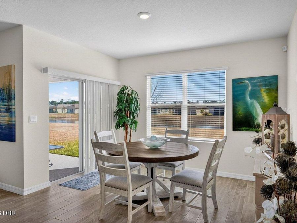
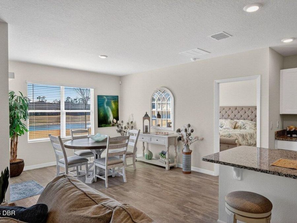
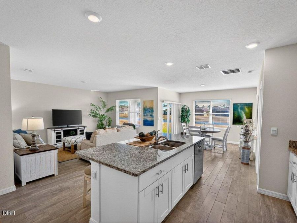
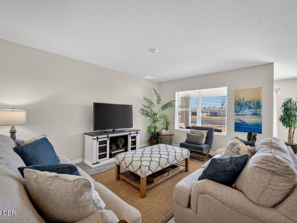
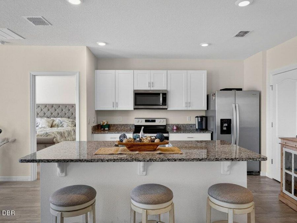
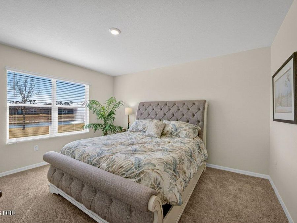
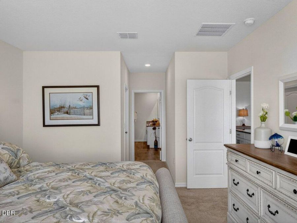
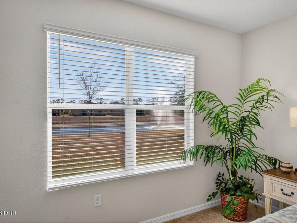
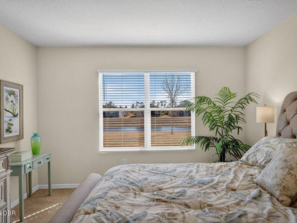
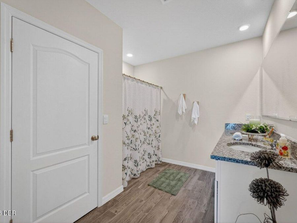
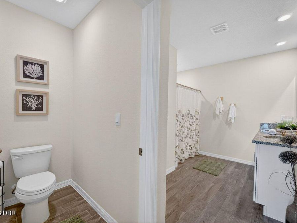
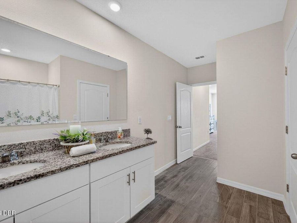
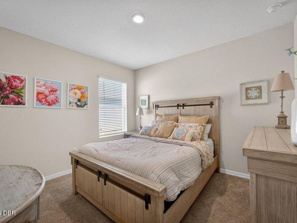
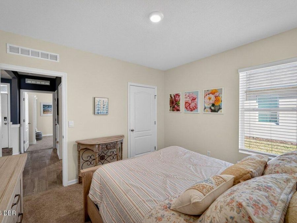
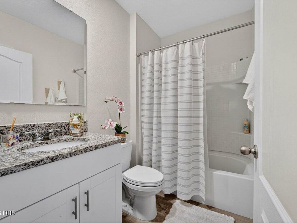
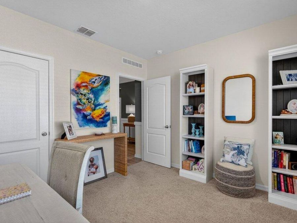
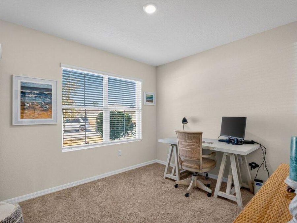
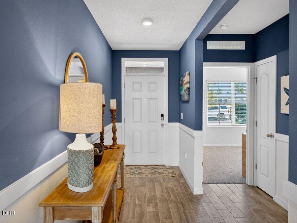
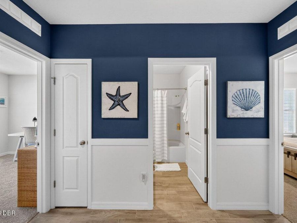
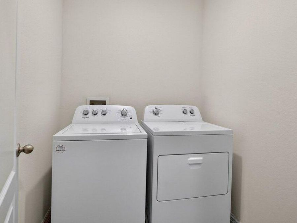
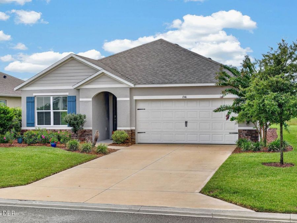
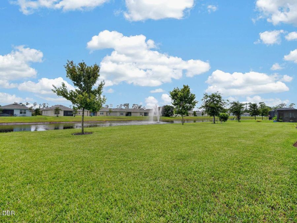
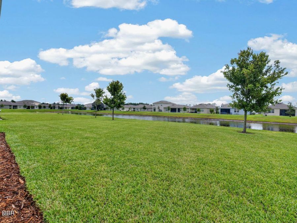
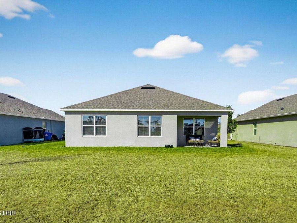
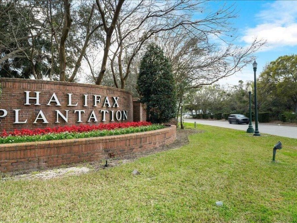
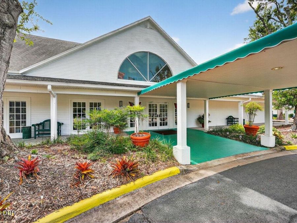
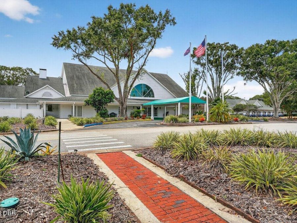
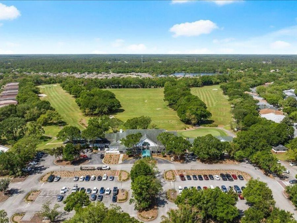
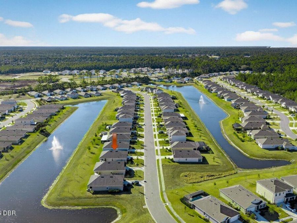
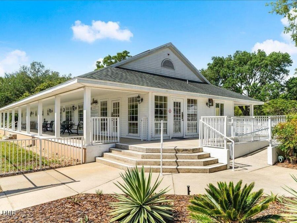
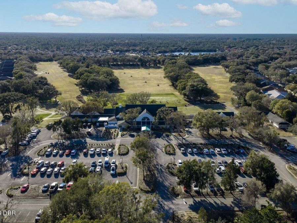
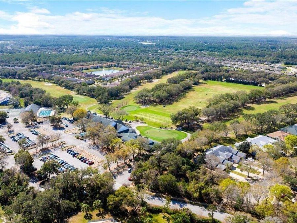
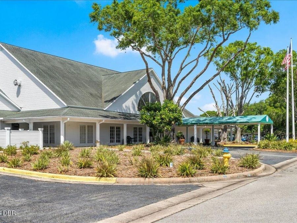
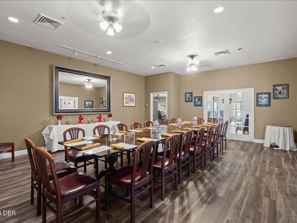
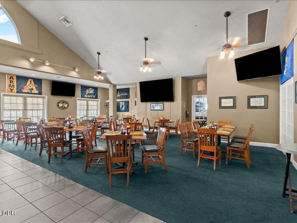
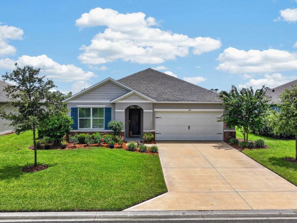
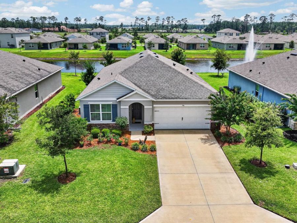
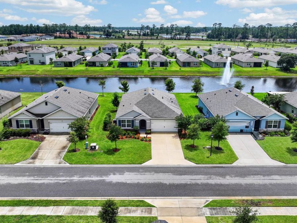
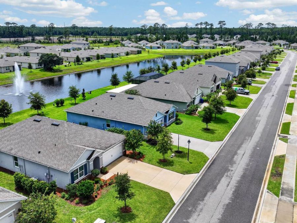
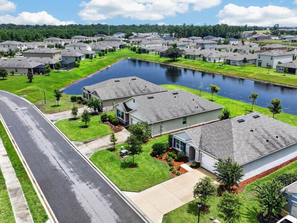
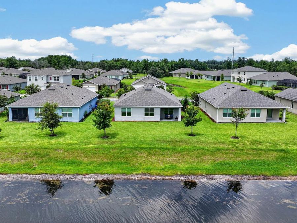
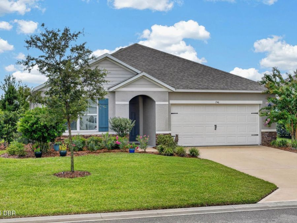
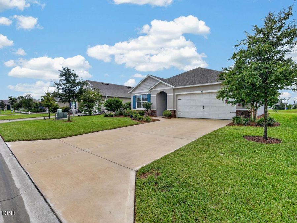
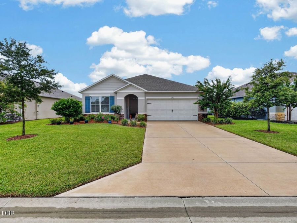
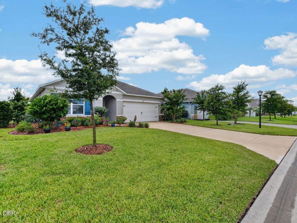
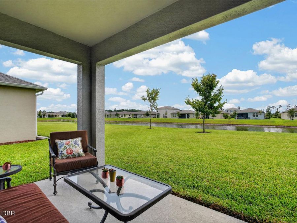
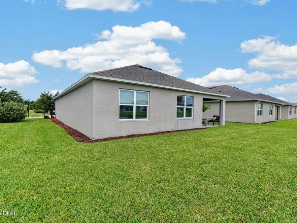
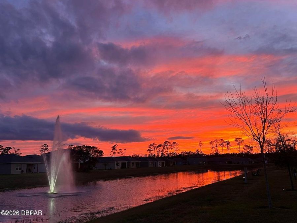
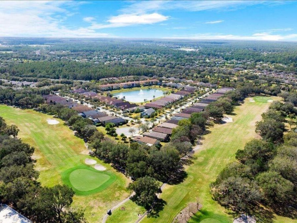
JUST REDUCED TO $339,000"PLUS $5,000 TOWARD BUYER CLOSING COSTS! This is your opportunity to own a beautiful, like-new lakefront home in Halifax Plantation with peaceful fountain views and gorgeous sunsets. Built in 2023, this beautifully maintained 3-bedroom, 2-bath home combines the appeal of newer construction with an established waterfront setting"and it's move-in ready now. Step inside to a bright, open layout designed for comfortable everyday living and easy entertaining. The kitchen features modern cabinetry, stainless steel appliances, pantry storage and a spacious island that opens naturally to the dining and living areas. Large...read more windows welcome natural light and draw your eye toward the beautiful water views. The split-bedroom floor plan offers privacy, with a spacious primary suite and two additional bedrooms providing flexibility for guests, a home office or hobbies. A dedicated laundry room, multiple closets and smart-home features add practical convenience. Step out to ... the covered lanai and enjoy one of this homes most memorable features: tranquil lake and fountain views paired with beautiful sunsets. From morning coffee to relaxing evenings, this inviting outdoor space brings the Florida lifestyle home. Enjoy the natural beauty of Halifax Plantation, where mature trees, lush landscaping and scenic surroundings create a welcoming community. Located along the famous Ormond Scenic Loop, just minutes from the beach, this setting puts some of the areas most beautiful coastal scenery close to home. The communitys restaurant and pub are open to everyone, offering a convenient place to dine, meet friends and unwind. Shopping and everyday conveniences are also nearby, and the HOA is $65 per month. Before you build, compare the value: $339,000, a $5,000 seller contribution toward buyer closing costs, and a 2023 lakefront home you can enjoy now. Schedule your private showing today! Square footage received from builder. All information recorded in the MLS is intended to be accurate but cannot be guaranteed.

Features

  • Washer
  • Refrigerator
  • Microwave
  • Electric Water Heater
  • Electric Range
  • Electric Oven
  • Dryer
  • Disposal
  • Dishwasher
  • Central Air, Electric
  • Carpet
  • Tile
  • Central, Electric, Heat Pump
  • $5,275 Taxes
  • Public
View All Features

Contact the Agent

Contact the Listing Agent
Disclaimer: All information deemed reliable but not guaranteed. All properties are subject to prior sale, change or withdrawal. Neither listing broker(s) or information provider(s) shall be responsible for any typographical errors, misinformation, misprints and shall be held totally harmless. Listing(s) information is provided for consumers personal, non-commercial use and may not be used for any purpose other than to identify prospective properties consumers may be interested in purchasing. Information on this site was last updated 10/14/2026. The listing information on this page last changed on 10/14/2026. The data relating to real estate for sale on this website comes in part from the Internet Data Exchange program of Delta Media Group MLS (last updated Wed 10/14/2026 12:02:44 AM EST) or Miami MLS (last updated Tue 10/13/2026 11:59:06 PM EST) or Stellar MLS (last updated Tue 10/13/2026 11:55:07 PM EST) or Daytona MLS (last updated Tue 10/13/2026 11:36:39 PM EST) or Tallahassee MLS (last updated Tue 10/13/2026 10:49:08 PM EST) or Northeast Florida MLS (last updated Tue 10/13/2026 11:58:52 PM EST) or My State MLS (last updated Tue 10/13/2026 11:30:07 PM EST) or Florida Keys MLS (last updated Tue 10/13/2026 8:32:23 PM EST). Real estate listings held by brokerage firms other than Adams Cameron & Co. REALTORS may be marked with the Internet Data Exchange logo and detailed information about those properties will include the name of the listing broker(s) when required by the MLS. All rights reserved.
Privacy Policy / DMCA Notice / ADA Accessibility

Property Image 1
Property Image 2
Property Image 3
Property Image 4
Property Image 5
Property Image 6
Property Image 7
Property Image 8
Property Image 9
Property Image 10
Property Image 11
Property Image 12
Property Image 13
Property Image 14
Property Image 15
Property Image 16
Property Image 17
Property Image 18
Property Image 19
Property Image 20
Property Image 21
Property Image 22
Property Image 23
Property Image 24
Property Image 25
Property Image 26
Property Image 27
Property Image 28
Property Image 29
Property Image 30
Property Image 31
Property Image 32
Property Image 33
Property Image 34
Property Image 35
Property Image 36
Property Image 37
Property Image 38
Property Image 39
Property Image 40
Property Image 41
Property Image 42
Property Image 43
Property Image 44
Property Image 45
Property Image 46
Property Image 47
Property Image 48
Property Image 49
Property Image 50
Property Image 51
Property Image 52
Property Image 53
Property Image 54
Property Image 55
Property Image 56
Property Image 57
Property Image 58
Property Image 59
Property Image 60
Property Image 61
Property Image 62
Property Image 63
Property Image 64
Property Image 65
Property Image 66
Property Image 67
Property Image 68

All Property Features

  • Property Type: Residential - Single Family
  • Appliances: Washer, Refrigerator, Microwave, Electric Water Heater, Electric Range, Electric Oven, Dryer, Disposal, Dishwasher
  • Association/Condo Fee: 65/Monthly
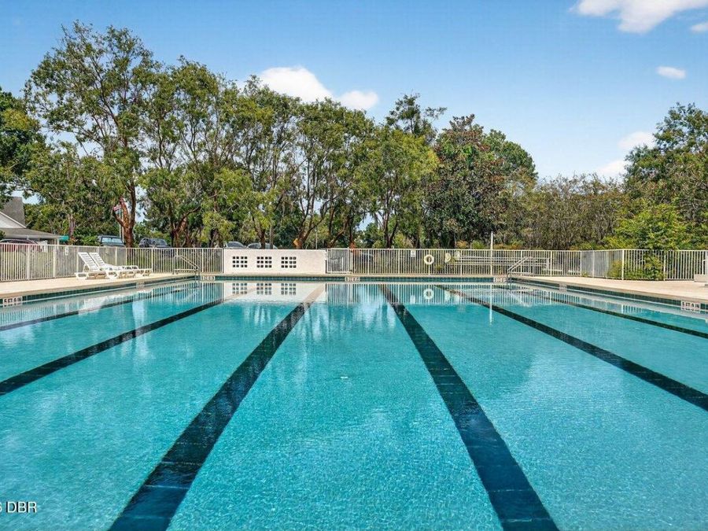
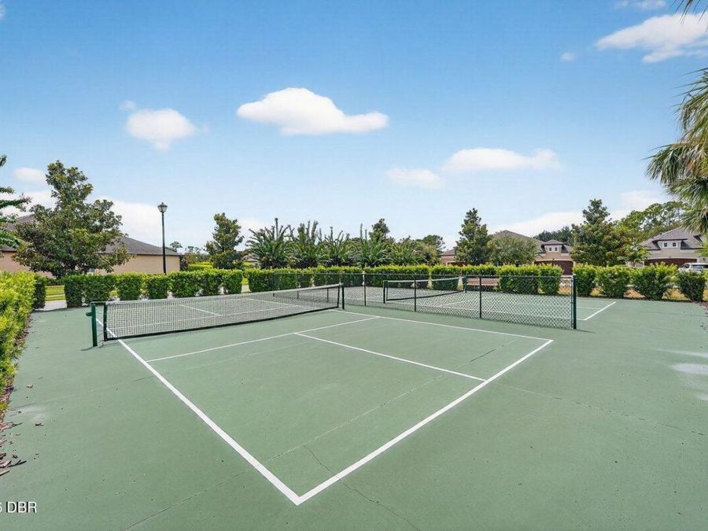
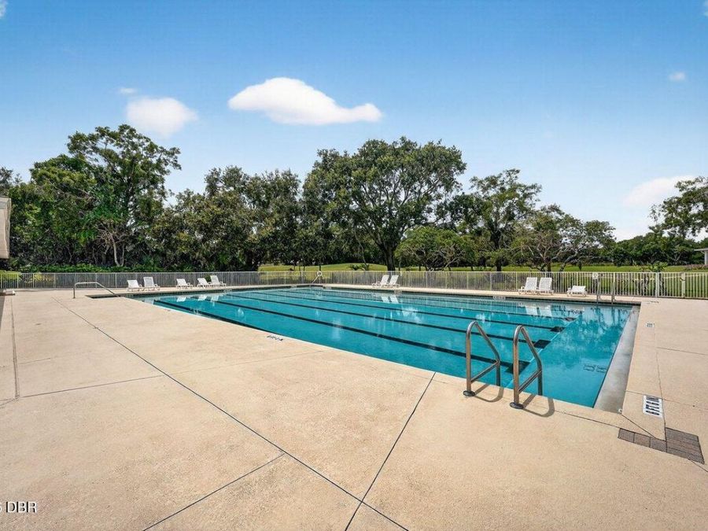
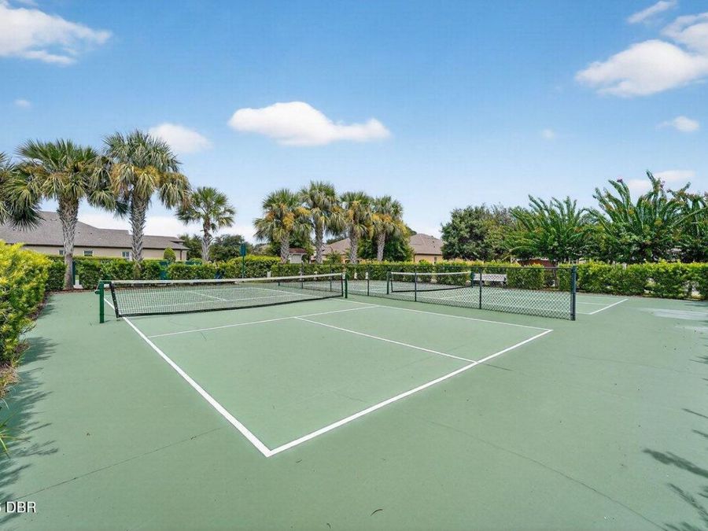
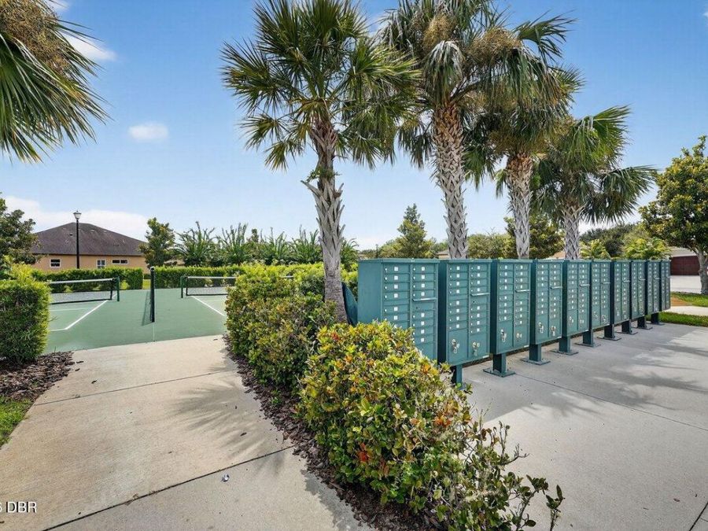
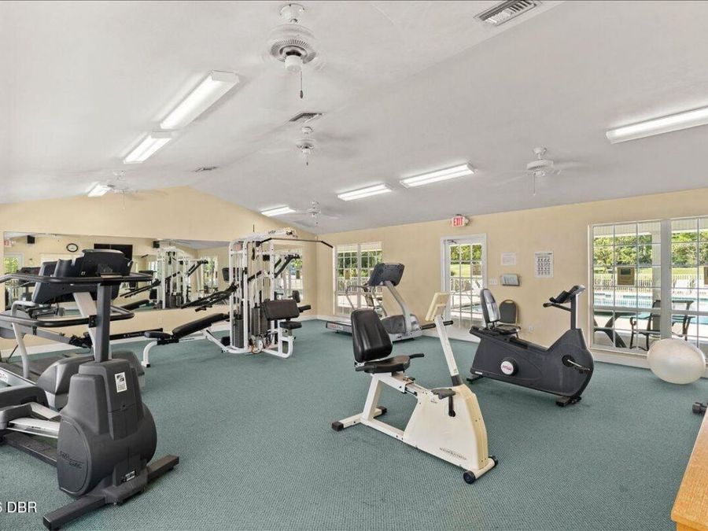
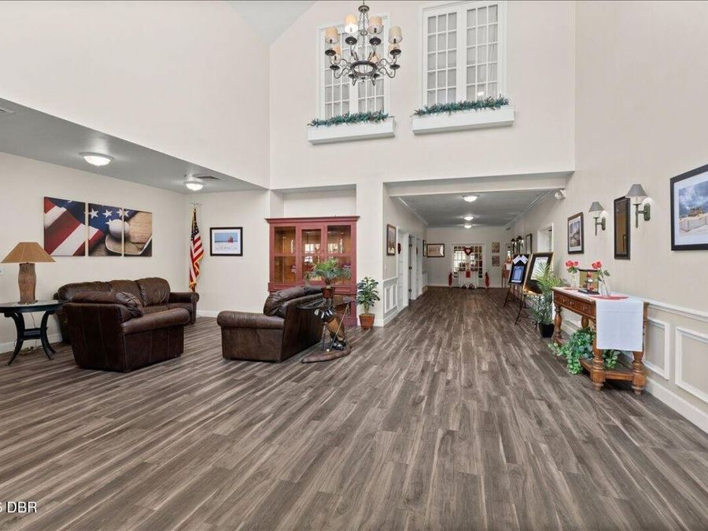
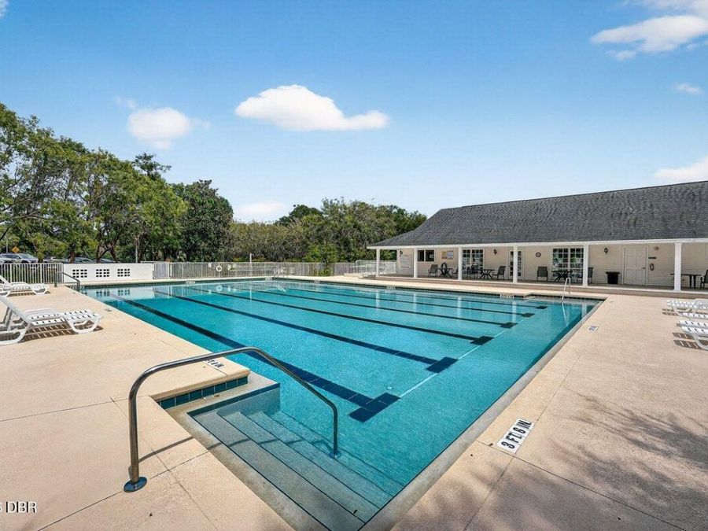
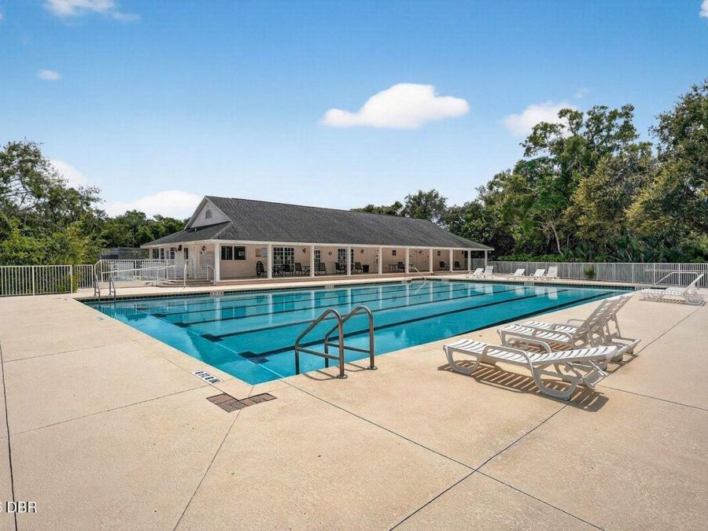
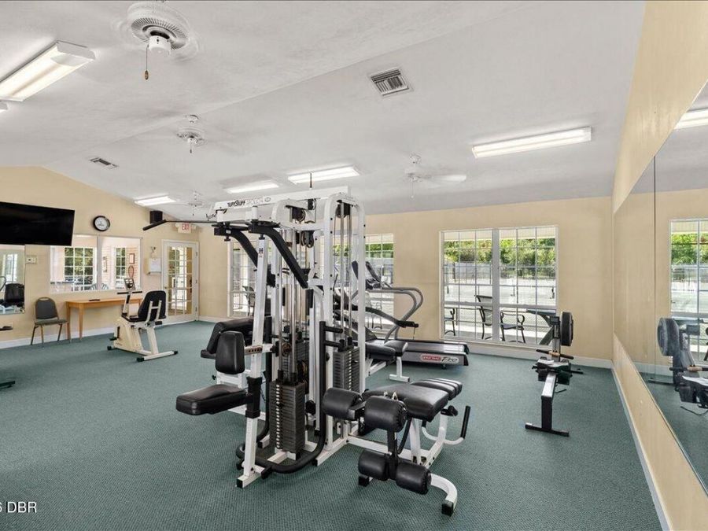
  • Association Amenities: Clubhouse, Fitness Center, Golf Course, Pool, Tennis Court(s)
  • Cooling: Central Air, Electric
  • Days on Site: 72
  • Directions: From US-1, head west on Old Dixie Highway. Turn left onto Acoma Drive, left onto Monaghan Drive, then right onto Middle Lake Drive. Home will be on the left.
  • Flooring: Carpet, Tile
  • Fuel Type: Electric
  • Garage: 2
  • Heating: Central, Electric, Heat Pump
  • HOA Y/N: Yes
  • Interior Amenities: Breakfast Bar, Kitchen Island, Open Floorplan, Pantry, Primary Bathroom - Shower No Tub, Smart Home, Smart Thermostat, Split Bedrooms, Walk-In Closet(s)
  • Laundry: In Unit
  • Listing Terms: Cash, Conventional, FHA, VA Loan
  • Lot Size: 0.17 Acres
  • Parcel #: 3113-01-00-0570
  • Parking: Garage, Garage Door Opener
  • Property Attached Y/N: No
  • Property Sub-Type: Single Family Residence
  • SQFT Total: 2240
  • Taxes: $5,275
  • Utilities: Cable Connected, Electricity Connected, Sewer Connected, Water Connected
  • Water: Public
  • Waterfront: Pond