253 Minorca Beach Way, Unit 506
New Smyrna Beach, FL 32169

Listed at $2,995,000

Details

  • MLS# O6447226
  • Residential - Condominium
  • Status Pending
  • 4 Bedrooms
  • 3 full Bathrooms
  • 2,610 Square Feet
  • 2.680 acres
  • Built in 2002
  • Local Schools

Description

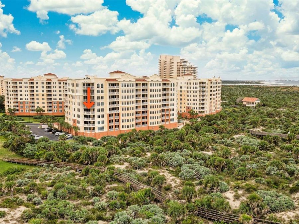
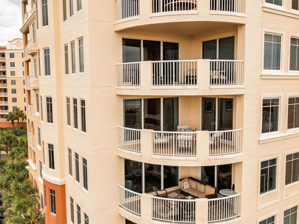
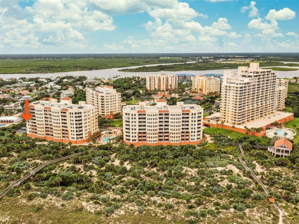
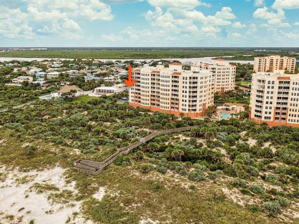
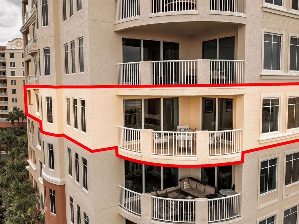
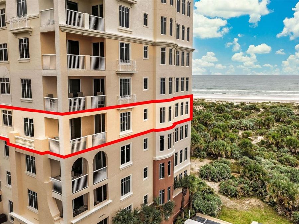
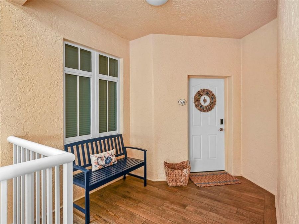
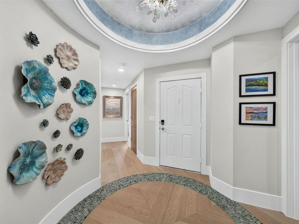
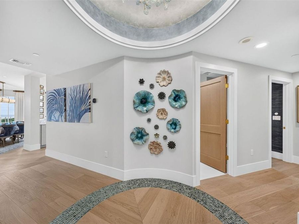
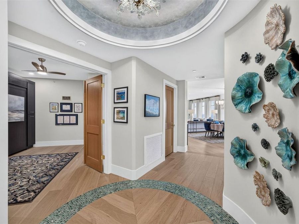
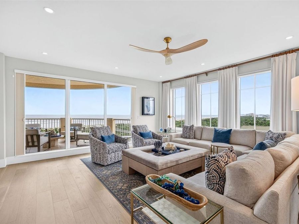
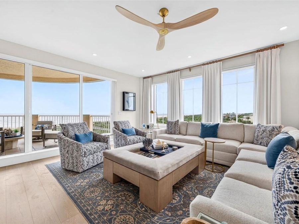
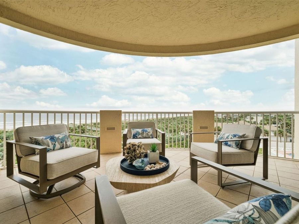
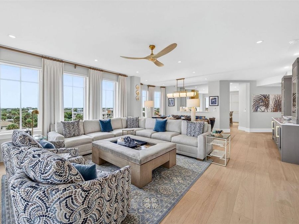
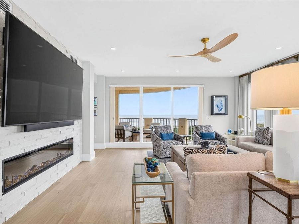
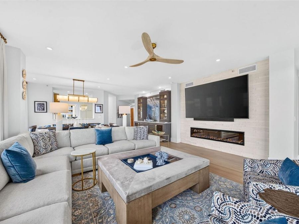
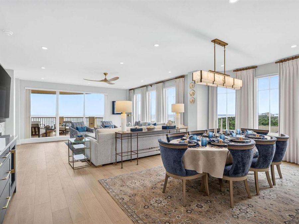
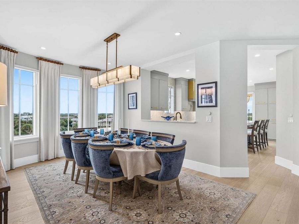
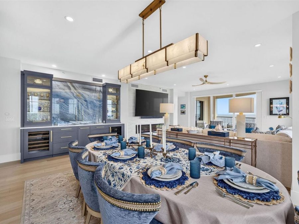
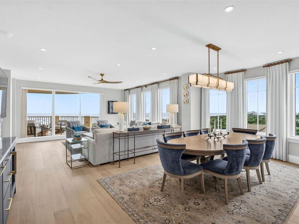
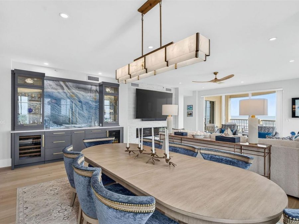
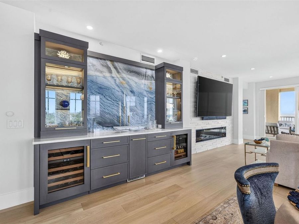
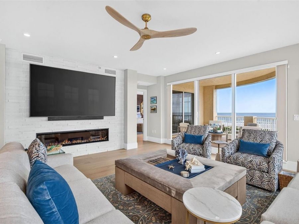
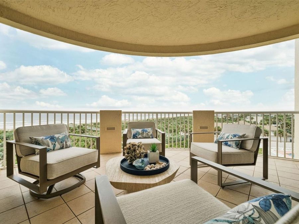
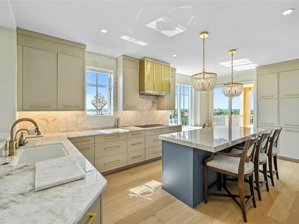
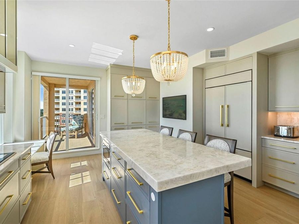
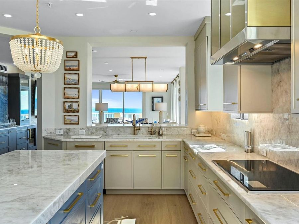
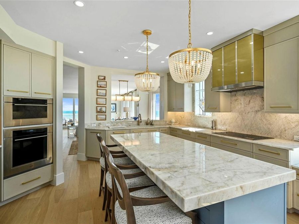
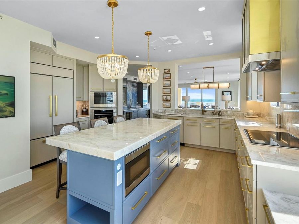
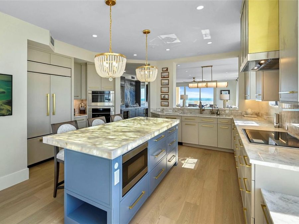
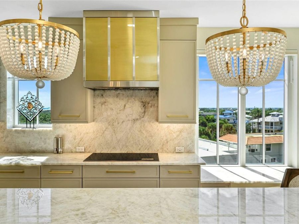
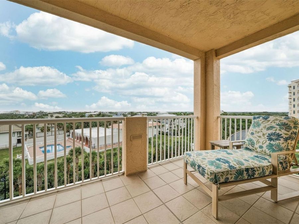
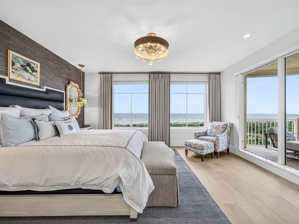
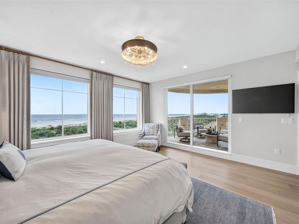
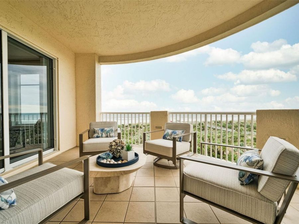
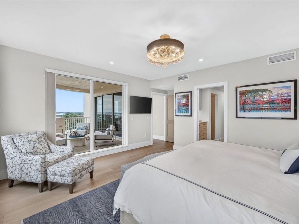
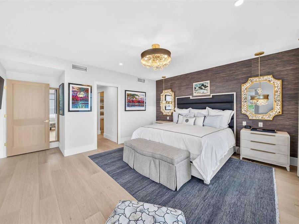
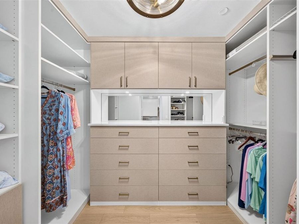
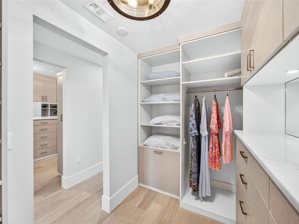
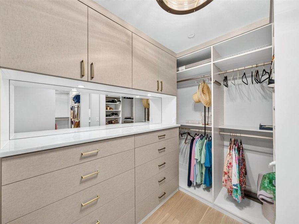
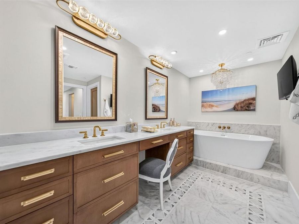
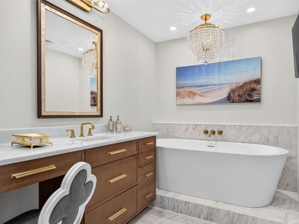
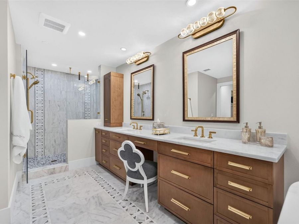
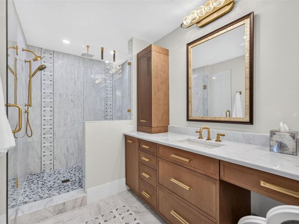
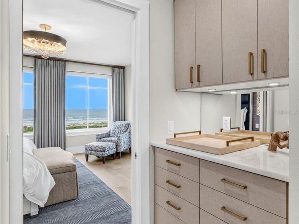
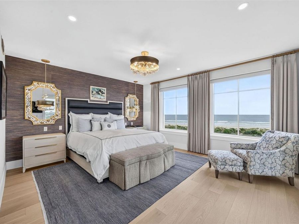
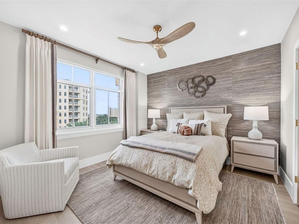
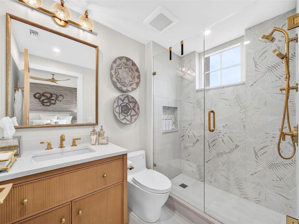
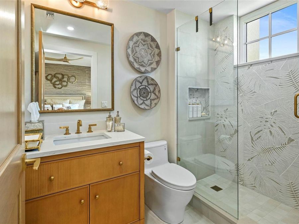
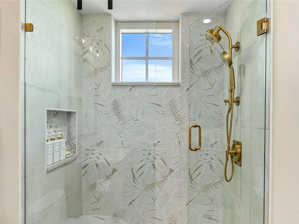
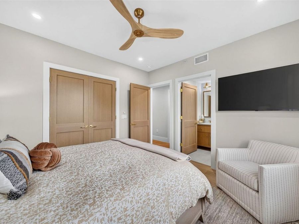
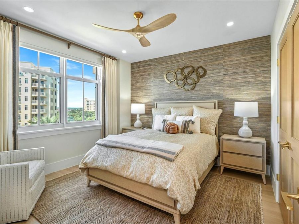
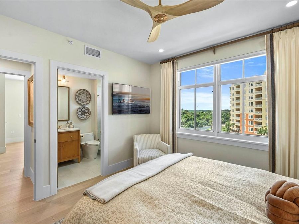
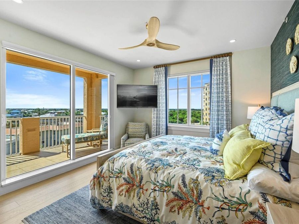
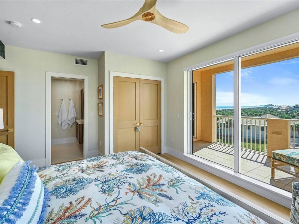
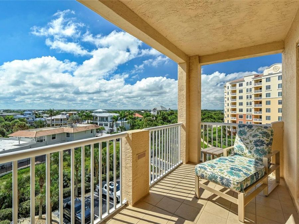
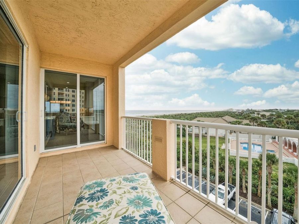
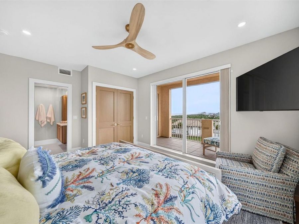
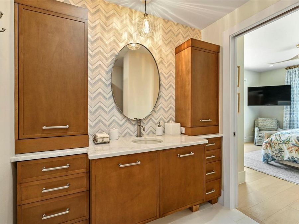
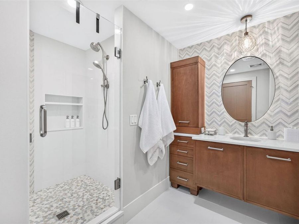
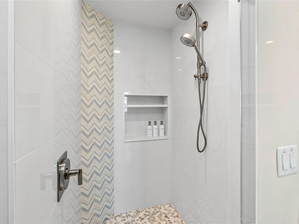
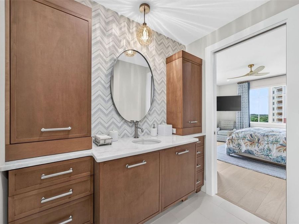
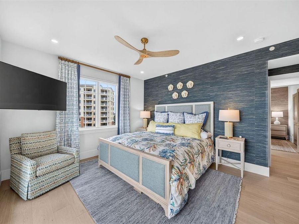
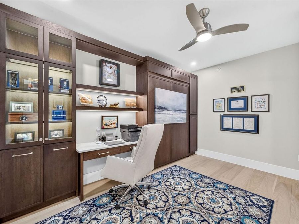
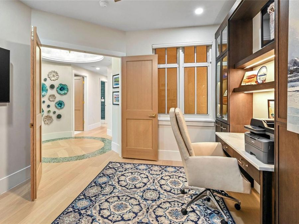
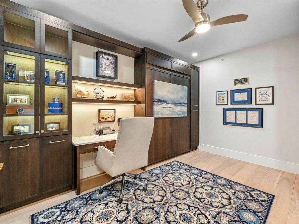
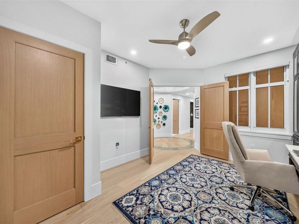
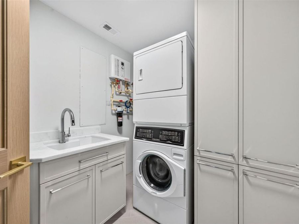
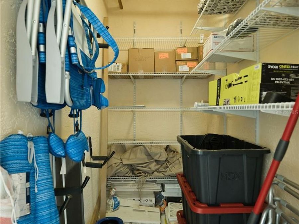
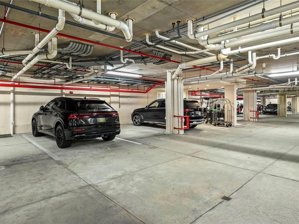
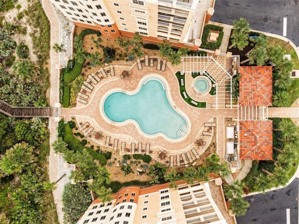
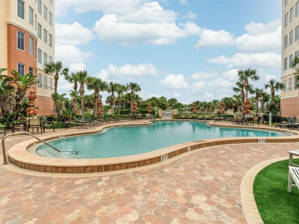
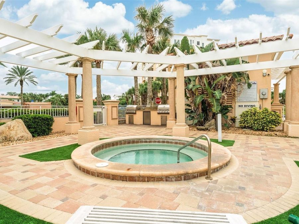
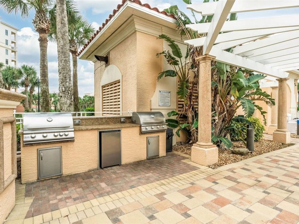
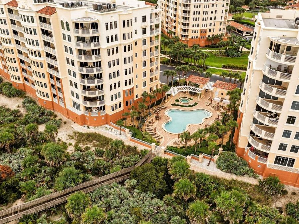
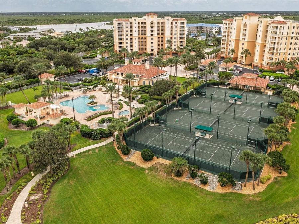
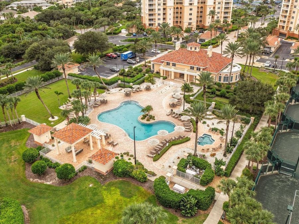
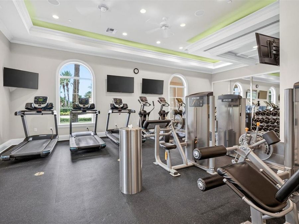
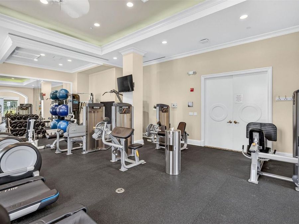
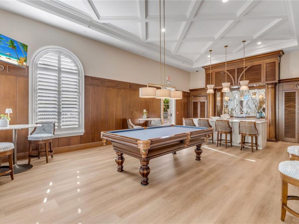
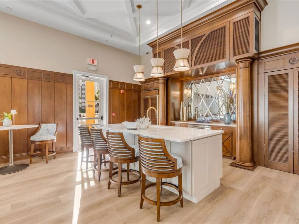
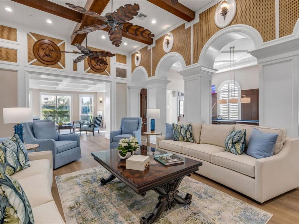
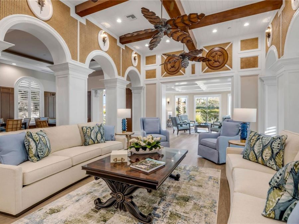
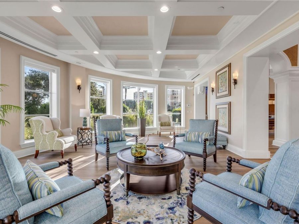
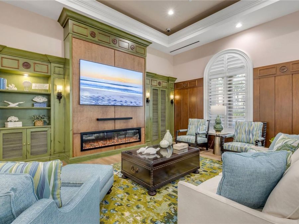
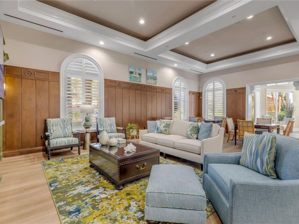
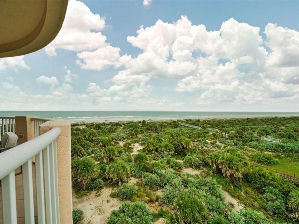
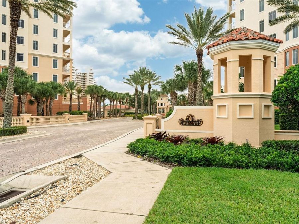
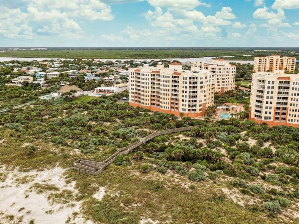
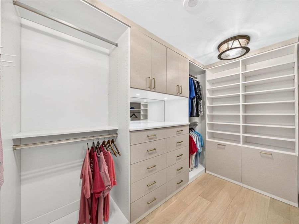
If what you want is THE BEST OF EVERYTHING then this custom, ocean front residence is for you! Fully renovated in 2025, with no detail overlooked. This is the first time a newly, fully renovated Coquina unit has been offered to the market. Beautifully furnished and appointed. The fifth-floor perch is the perfect vantage point to fully enjoy the unobstructed Eastern and Southern ocean, dunes and coastline views. Residence #506 welcomes you w/ understated elegance and coastal warmth. French white oak wood floors, custom stained white oak wood interior doors and brushed honey bronze hardware set the tone. The Living Room features large picture...read more windows & an electric fireplace surrounded by quarried limestone & crowned by a 100 mounted T.V & soundbar. The adjacent SE corner balcony is the perfect spot to enjoy ocean breezes and escape the afternoon sun. The large dining area includes a custom bar w/ a Scotsman ice maker, Subzero dual zone wine cooler & Subzero beverage refrigerator. In the kitchen youll enjoy solid wood cabinetry, Cristallo quartzite countertops & backlit kitchen island, Wolf 5-burner glass induction cooktop, Wolf double wall ovens, custom panel integrated Subzero French door refrigerator w/ two bottom freezer drawers, custom panel Cove dishwasher, custom brass & stainless wrapped hood, built-in drawer microwave, plumbed Keurig coffee station & custom pantry w/ rollout drawers. Each evening youll enjoy a different sunset view from the kitchen and adjacent SW corner balcony. The oceanfront Primary Suite offers you incredible ocean views, luxurious finishes and gracious spaces. The Primary suite includes a large main room w/ indulgent linens and multi-positional mattress, two walk-in closets, linen cabinet, built-in dressers, an en-suite bathroom featuring gorgeous Carrera marble, a large walk-in shower w/ multiple shower heads, a Jacuzzi brand garden tub, dual sinks, custom cabinetry and a private water closet. Bedrooms 2 and 3 are also en-suite with stunning custom vanities, cabinetry and elegantly tiled walk-in showers. Bedroom 4 is configured as a home office with built-in desk, cabinets and a Murphy bed. The laundry room is home to its own utility sink, the tankless water heater, the Halo whole home water filtration system and top of the line Speed Queen washer and dryer. Motorized Hunter Douglas shades throughout. Residence #506 has its own secure outside storage closet for beach gear and items you want out of sight. Reserved parking space is conveniently located in the under-building garage. The Andros building is part of THE DUNES association which enjoys its own pool, gas grills and secured beach access. Minorca offers resort-style living with har-tru clay tennis courts, an elegant clubhouse (renovated in 2026), a resort-sized heated pool and spa, fitness center and saunas. Minorca also offers owners access to the River Pavillion located on the Intracoastal/River. There you find a screened picnic area, grills and the kayak, paddle board and canoe storage. Adjacent to the River Pavillion is the gate to the fishing pier and marina. This is the perfect area for sunset strolls and watching the dolphins and manatees. Please note that boat slip leaseholds are separately owned and managed. Residence #506 is offered fully furnished, including electronics. Art (as designated by Seller) and Balcony furniture are Excluded from sale. All measurements are approximate and Buyer is responsible for verifying dimensions.

Features

  • Bar Fridge
  • Built-In Oven
  • Dishwasher
  • Dryer
  • Electric Cooktop
  • Ice Maker
  • Microwave
  • Range Hood
  • Refrigerator
  • Tankless Water Heater
  • Washer
  • Water Filtration System
  • Wine Refrigerator
  • Central Air
  • Tile
  • Wood
  • Electric
  • 9.0 Stories
  • $23,149 Taxes
  • Public
  • Built in 2002
View All Features

Contact the Agent

Contact the Listing Agent
Disclaimer: All information deemed reliable but not guaranteed. All properties are subject to prior sale, change or withdrawal. Neither listing broker(s) or information provider(s) shall be responsible for any typographical errors, misinformation, misprints and shall be held totally harmless. Listing(s) information is provided for consumers personal, non-commercial use and may not be used for any purpose other than to identify prospective properties consumers may be interested in purchasing. Information on this site was last updated 10/31/2026. The listing information on this page last changed on 10/31/2026. The data relating to real estate for sale on this website comes in part from the Internet Data Exchange program of Delta Media Group MLS (last updated Sat 10/31/2026 12:49:02 AM EST) or Miami MLS (last updated Sat 10/31/2026 12:28:56 AM EST) or Stellar MLS (last updated Sat 10/31/2026 12:39:53 AM EST) or Daytona MLS (last updated Fri 10/30/2026 11:36:47 PM EST) or Tallahassee MLS (last updated Fri 10/30/2026 10:48:33 PM EST) or Northeast Florida MLS (last updated Sat 10/31/2026 12:18:58 AM EST) or My State MLS (last updated Fri 10/30/2026 11:30:54 PM EST) or Florida Keys MLS (last updated Sat 10/31/2026 12:32:00 AM EST). Real estate listings held by brokerage firms other than Adams Cameron & Co. REALTORS may be marked with the Internet Data Exchange logo and detailed information about those properties will include the name of the listing broker(s) when required by the MLS. All rights reserved.

mls logo
Listing data and photos distributed by MLSGRID
Member Participants (and their affiliated licensees, if applicable) shall indicate on their websites that IDX information is provided exclusively for consumers’ personal non-commercial use, that it may not be used for any purpose other than to identify prospective properties consumers may be interested in purchasing, that the data is deemed reliable but is not guaranteed by MLS GRID, and that the use of the MLS GRID Data may be subject to an end user license agreement prescribed by the Member Participant’s applicable MLS if any and as amended from time to time. MLS GRID may, at its discretion, require use of other disclaimers as necessary to protect Member Participant, and/or their MLS from liability.
Based on information submitted to the MLS GRID. All data is obtained from various sources and may not have been verified by broker or MLS GRID. Supplied Open House Information is subject to change without notice. All information should be independently reviewed and verified for accuracy. Properties may or may not be listed by the office/agent presenting the information.


Privacy Policy / DMCA Notice / ADA Accessibility

Property Image 1
Property Image 2
Property Image 3
Property Image 4
Property Image 5
Property Image 6
Property Image 7
Property Image 8
Property Image 9
Property Image 10
Property Image 11
Property Image 12
Property Image 13
Property Image 14
Property Image 15
Property Image 16
Property Image 17
Property Image 18
Property Image 19
Property Image 20
Property Image 21
Property Image 22
Property Image 23
Property Image 24
Property Image 25
Property Image 26
Property Image 27
Property Image 28
Property Image 29
Property Image 30
Property Image 31
Property Image 32
Property Image 33
Property Image 34
Property Image 35
Property Image 36
Property Image 37
Property Image 38
Property Image 39
Property Image 40
Property Image 41
Property Image 42
Property Image 43
Property Image 44
Property Image 45
Property Image 46
Property Image 47
Property Image 48
Property Image 49
Property Image 50
Property Image 51
Property Image 52
Property Image 53
Property Image 54
Property Image 55
Property Image 56
Property Image 57
Property Image 58
Property Image 59
Property Image 60
Property Image 61
Property Image 62
Property Image 63
Property Image 64
Property Image 65
Property Image 66
Property Image 67
Property Image 68
Property Image 69
Property Image 70
Property Image 71
Property Image 72
Property Image 73
Property Image 74
Property Image 75
Property Image 76
Property Image 77
Property Image 78
Property Image 79
Property Image 80
Property Image 81
Property Image 82
Property Image 83
Property Image 84
Property Image 85
Property Image 86
Property Image 87
Property Image 88
Property Image 89
Property Image 90
Property Image 91

All Property Features

  • Property Type: Residential - Condominium
  • Appliances: Bar Fridge, Built-In Oven, Dishwasher, Dryer, Electric Cooktop, Ice Maker, Microwave, Range Hood, Refrigerator, Tankless Water Heater, Washer, Water Filtration System, Wine Refrigerator
  • Body of Water: ATLANTIC OCEAN
  • Community Features: Buyer Approval Required, Clubhouse, Fitness Center, Gated Community - Guard, Golf Carts OK, Pool, Sidewalks, Tennis Court(s)
  • Condo Fee: $1229/ Monthly
  • Cooling: Central Air
  • Days on Site: 22
  • Directions: SR44 to NSB. From either N. or S. Causeway proceed North on N. Peninsula Ave. Continue N. of Flagler Ave. until you arrive at the Main Entrance to Minorca. Check in at the Gate House to obtain a visitor's pass, then proceed to 253 Minorca Beach Way (Andro
  • Exterior: Block, Concrete, Stucco
  • Exterior Features: Balcony, Sidewalk, Storage, Tennis Court(s)
  • Fireplace: Electric, Living Room
  • Fireplace Y/N: Yes
  • Flood Zone Code: X500
  • Flooring: Tile, Wood
  • Foundation: Block, Brick/Mortar, Concrete Perimeter, Other, Slab, Stem Wall
  • Frontage Gulf Ocean: 200
  • Garage: 1 car attached
  • Heating: Electric
  • HOA Y/N: Yes
  • Home Warranty Y/N: No
  • Interior Features: Built-in Features, Dry Bar, Eat-in Kitchen, High Ceilings, Open Floorplan, Primary Bedroom Main Floor, Solid Wood Cabinets, Split Bedroom, Stone Counters, Walk-In Closet(s), Window Treatments
  • Listing Terms: Cash, Conventional
  • Lot Dimensions: 2.68
  • Lot Size: 2.68 Acres
  • Number of Pets: 2
  • Ownership: Condominium
  • Parking: Assigned, Ground Level, Guest, Basement
  • Parking Notes: Assigned, Ground Level, Guest, Basement
  • Pets Allowed: Number Limit, Size Limit, Yes
  • Pets Restrictions: Owners are allowed Two (2) pets with combined total weight of 80lbs.
  • Pets Size: Large (61-100 Lbs.)
  • Pets Weight (Max): 80
  • Pool: In Ground, Gunite, Heated
  • Property Attached Y/N: No
  • Property Sub-Type: Condominium
  • Roof Type: Built-Up, Membrane, Other
  • Sewer: Public Sewer
  • Showing Instructions: 24 Hour Notice, Appointment Only, Call Listing Agent
  • Spa: Heated, In Ground
  • Special Sale Provisions: None
  • Special View Info: Water
  • Stories: 9.0
  • Taxes: $23,149
  • Utilities: Cable Connected, Electricity Connected, Sewer Connected, Water Connected
  • Water: Public
  • Water Access: Beach, Gulf/Ocean, Intracoastal Waterway, River
  • Water Access Y/N: Yes
  • Waterfront Features: Beach Front, Gulf/Ocean, Fishing Pier
  • Water View: Beach, Gulf/Ocean - Full, Intracoastal Waterway, River
  • Year Built: 2002
  • Zoning: PUD