34 Treetop Circle
Ormond Beach, FL 32174

Listed at $425,000

Details

  • MLS# 1231532
  • Residential - Single Family
  • Status Active
  • 3 Bedrooms
  • 2 full 1 partial Bathrooms
  • 2,767 Square Feet
  • 0.200 acres
  • Built in 1987
  • Local Schools

Description

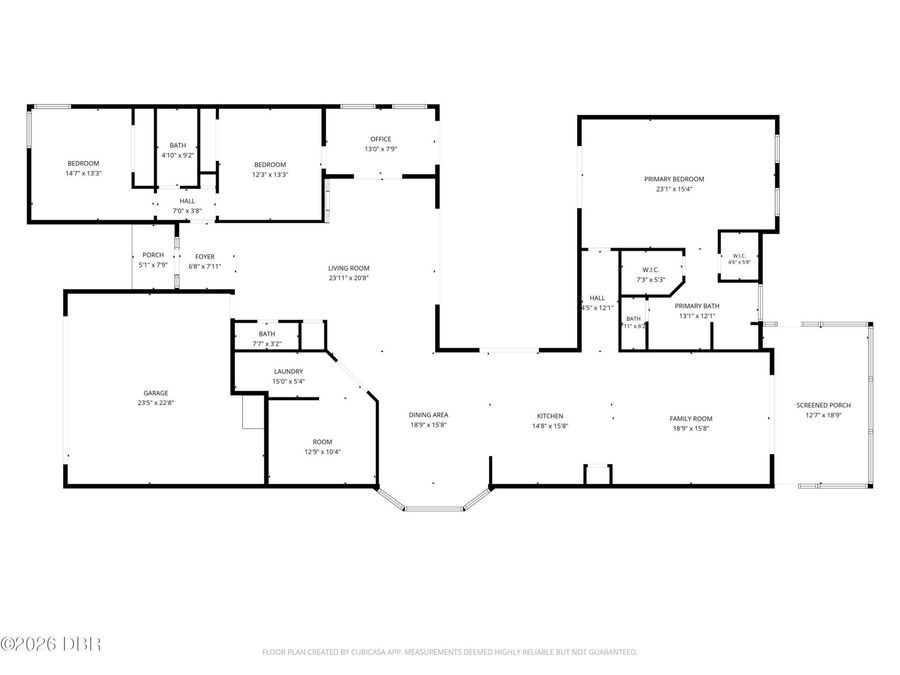
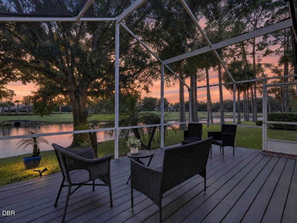
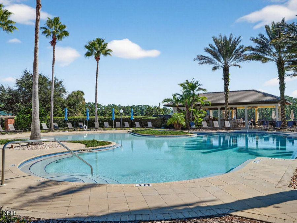
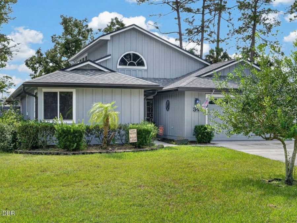
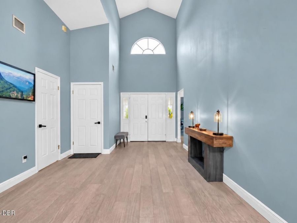
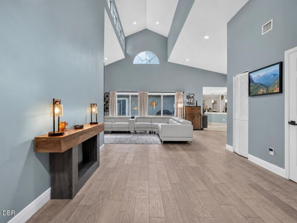
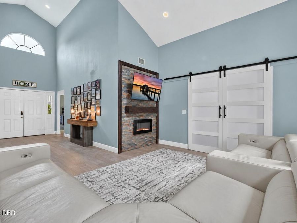
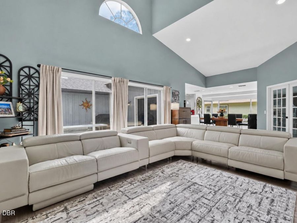
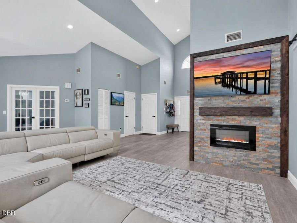
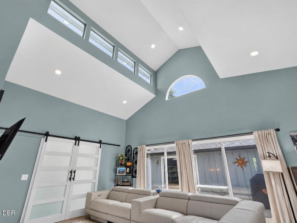
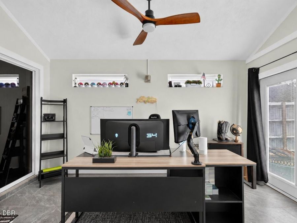
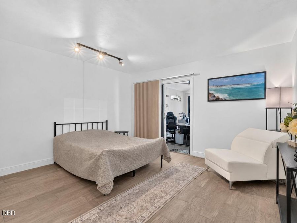
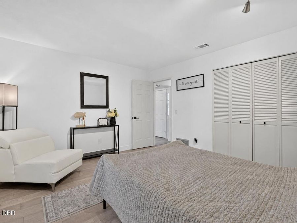
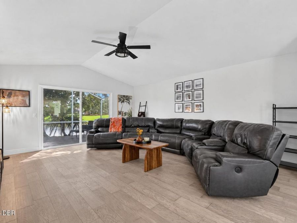
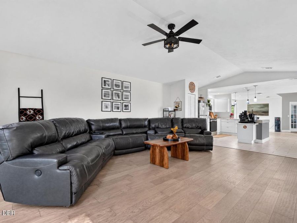
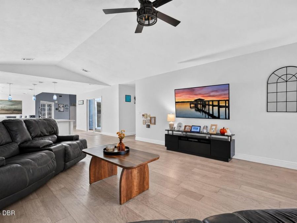
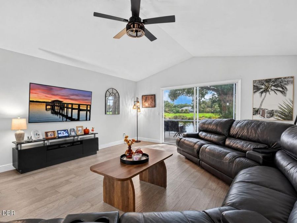
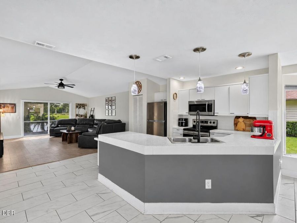
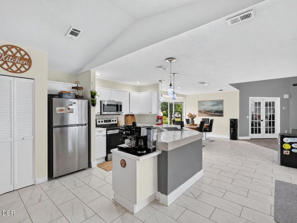
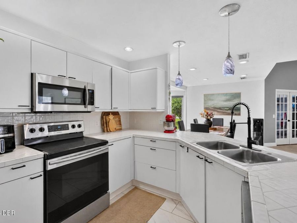
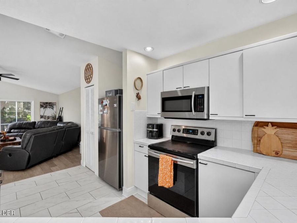
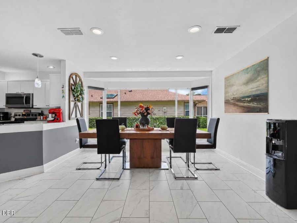
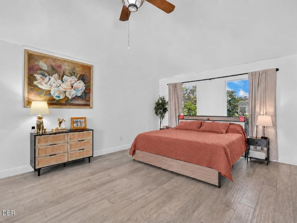
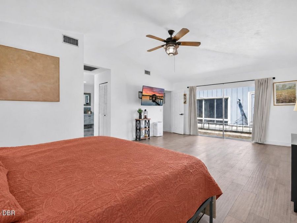
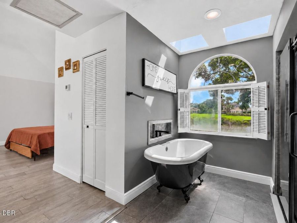
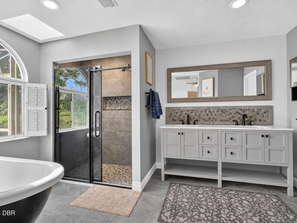
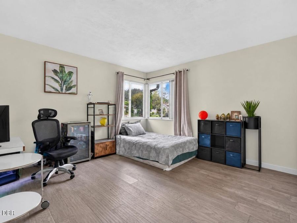
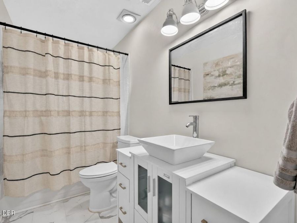
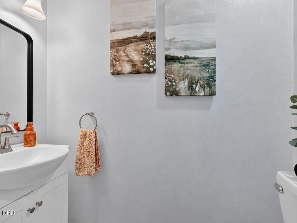
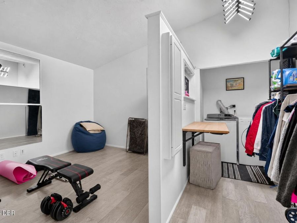
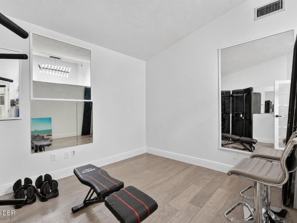
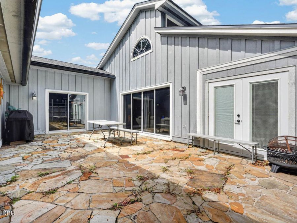
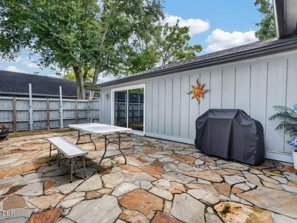
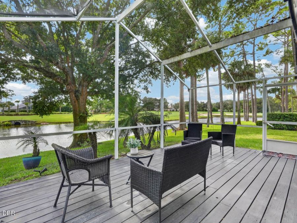
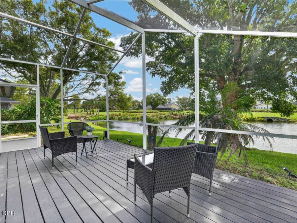
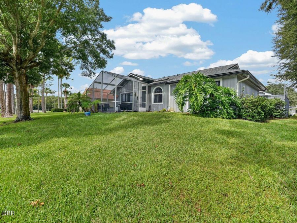
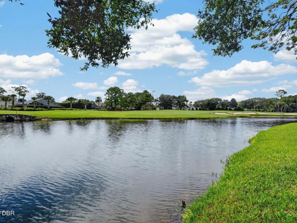
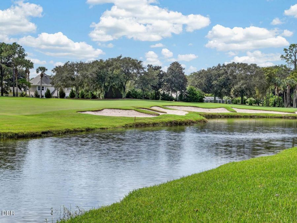
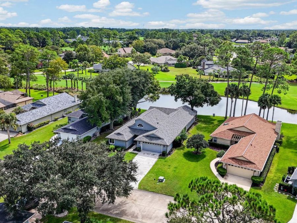
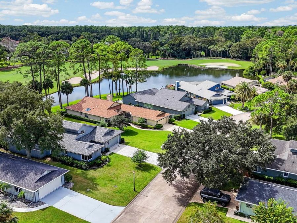
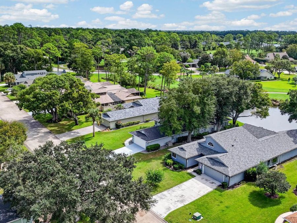
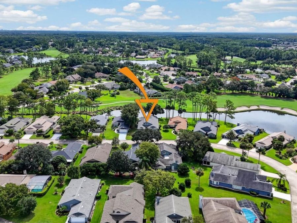
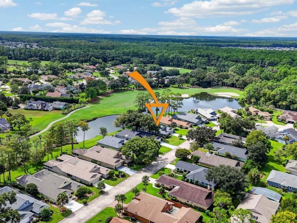
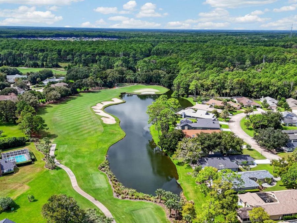
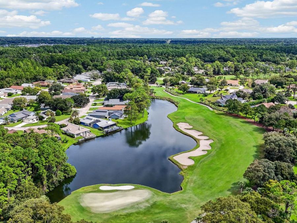
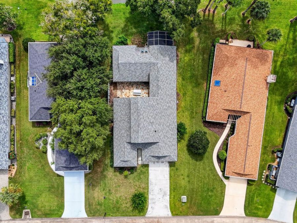
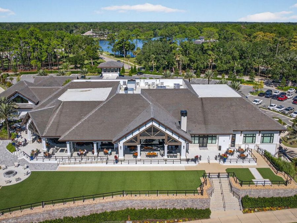
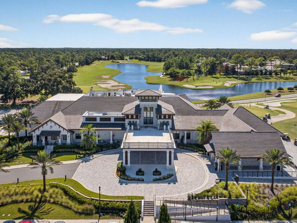
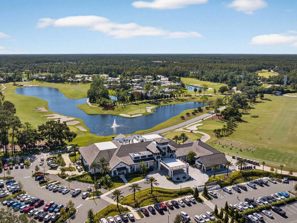
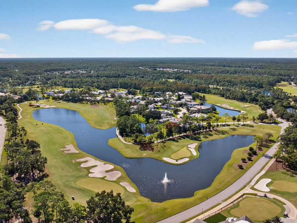
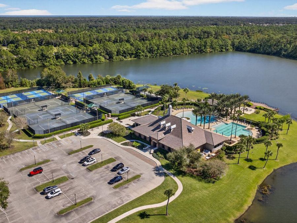
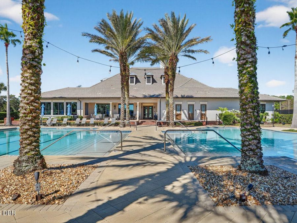
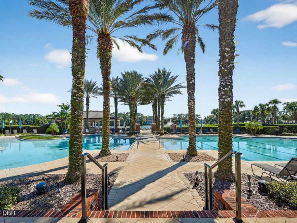
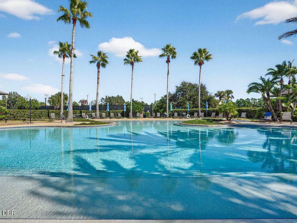
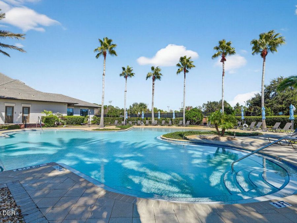
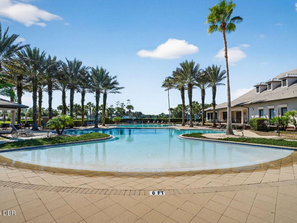
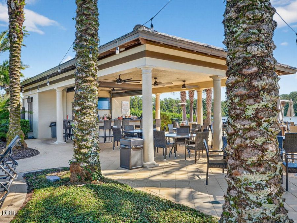
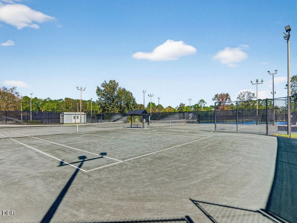
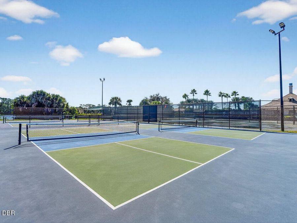
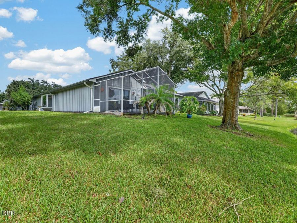
Lakefront living with beautiful golf course views"welcome to 34 Treetop Circle in Plantation Bay. Picture morning coffee on the deck overlooking the water, evenings spent entertaining friends, and the golf course unfolding beyond the lake. With three bedrooms, two full baths, a guest powder room, and 2,867 square feet, this distinctive home combines generous proportions, beautiful updates, and inviting spaces to enjoy the Florida lifestyle. A double front door entry welcomes you inside, where soaring vaulted ceilings, skylights, and floor-to-ceiling windows create a bright, airy atmosphere. Hardwood flooring throughout brings warmth and continuity,...read more while sliding barn doors add character. Both living and family rooms provide space to gather and unwind, with a stone accent wall and electric fireplace creating an inviting focal point. At the heart of the home, an interior courtyard offers a charming outdoor retreat, visible from the living room, kitchen, and primary bedroom. Three ... sliding glass doors connect these spaces to the courtyard"an inviting setting for leafy plants, quiet conversation, or a peaceful start to the day. The kitchen features stainless steel appliances, a pantry closet, and courtyard views. A separate dining space offers room for leisurely dinners and special occasions. The generously sized primary bedroom is a restful retreat with two walk-in closets and a beautifully renovated bath. Double vanities, a walk-in shower, and a clawfoot tub create a welcoming space to refresh and relax, with windows overlooking the lake adding to the atmosphere. Extra-large secondary bedrooms provide comfortable accommodations, complemented by a beautifully redone secondary bath and a separate guest powder room. A separate area currently used as an office offers space for work or creative pursuits, while glass French doors lead into the inside laundry and gym area. The flexible layout provides room for fitness, hobbies, and everyday routines. A two-car garage adds convenient parking. Outside, the beautiful lakeside deck makes the most of the setting. Enjoy breakfast beside the water, gather with guests against a backdrop of lake and golf course views, or cast a line right from your own backyard. Fishing in the communitys ponds and lakes offers another way to enjoy Plantation Bays relaxed outdoor lifestyle. An irrigation system with a well adds practical convenience. Plantation Bays gated community offers scenic paths, parks, and an inviting setting for walking and cycling. Optional country club memberships include golf, sports, fitness, and clubhouse options. Depending on the membership selected, amenities include 45 holes of championship golf and practice facilities, tennis, pickleball, bocce, resort-style and lap pools, a fitness center and classes, spa services, and dining and social events at the Founders and Prestwick clubhouses. Separate membership fees and club terms apply. From the courtyard to the lakeside deck, this home offers distinctive spaces, exceptional views, and possibilities for your next chapter. Square footage received from tax rolls. All information recorded in the MLS intended to be accurate but cannot be guaranteed

Features

  • Refrigerator
  • Microwave
  • Electric Range
  • Dishwasher
  • Central Air
  • 1 Fireplace
  • Tile
  • Wood
  • Electric
  • 1.0 Story
  • $5,375 Taxes
  • Public, Well
  • Built in 1987
View All Features

Contact the Agent

Contact the Listing Agent
Disclaimer: All information deemed reliable but not guaranteed. All properties are subject to prior sale, change or withdrawal. Neither listing broker(s) or information provider(s) shall be responsible for any typographical errors, misinformation, misprints and shall be held totally harmless. Listing(s) information is provided for consumers personal, non-commercial use and may not be used for any purpose other than to identify prospective properties consumers may be interested in purchasing. Information on this site was last updated 10/09/2026. The listing information on this page last changed on 10/09/2026. The data relating to real estate for sale on this website comes in part from the Internet Data Exchange program of Delta Media Group MLS (last updated Fri 10/09/2026 12:19:11 AM EST) or Miami MLS (last updated Fri 10/09/2026 12:09:13 AM EST) or Stellar MLS (last updated Fri 10/09/2026 12:09:56 AM EST) or Daytona MLS (last updated Thu 10/08/2026 11:36:46 PM EST) or Tallahassee MLS (last updated Thu 10/08/2026 10:48:01 PM EST) or Northeast Florida MLS (last updated Fri 10/09/2026 12:09:01 AM EST) or My State MLS (last updated Thu 10/08/2026 11:30:08 PM EST) or Florida Keys MLS (last updated Thu 10/08/2026 8:31:46 PM EST). Real estate listings held by brokerage firms other than Adams Cameron & Co. REALTORS may be marked with the Internet Data Exchange logo and detailed information about those properties will include the name of the listing broker(s) when required by the MLS. All rights reserved.
Privacy Policy / DMCA Notice / ADA Accessibility

Property Image 1
Property Image 2
Property Image 3
Property Image 4
Property Image 5
Property Image 6
Property Image 7
Property Image 8
Property Image 9
Property Image 10
Property Image 11
Property Image 12
Property Image 13
Property Image 14
Property Image 15
Property Image 16
Property Image 17
Property Image 18
Property Image 19
Property Image 20
Property Image 21
Property Image 22
Property Image 23
Property Image 24
Property Image 25
Property Image 26
Property Image 27
Property Image 28
Property Image 29
Property Image 30
Property Image 31
Property Image 32
Property Image 33
Property Image 34
Property Image 35
Property Image 36
Property Image 37
Property Image 38
Property Image 39
Property Image 40
Property Image 41
Property Image 42
Property Image 43
Property Image 44
Property Image 45
Property Image 46
Property Image 47
Property Image 48
Property Image 49
Property Image 50
Property Image 51
Property Image 52
Property Image 53
Property Image 54
Property Image 55
Property Image 56
Property Image 57
Property Image 58
Property Image 59
Property Image 60
Property Image 61

All Property Features

  • Property Type: Residential - Single Family
  • Appliances: Refrigerator, Microwave, Electric Range, Dishwasher
  • Association/Condo Fee: 363/Quarterly
  • Association Amenities: Basketball Court, Clubhouse, Fitness Center, Gated, Golf Course, Jogging Path, Park, Pickleball, Playground, Pool, Security
  • Cooling: Central Air
  • Days on Site: 1
  • Directions: From I-95, take Exit 278 and head west on Old Dixie Highway. Turn left into Plantation Bay's main entrance. After the guard gate, turn right onto Magnolia Drive South, then right onto Magnolia Drive North. Turn right onto Treetop Circle and continue to 34
  • Exterior Amenities: Courtyard
  • Fireplace: Electric
  • Fireplaces: 1
  • Flooring: Tile, Wood
  • Fuel Type: Electric
  • Garage: 2
  • Heating: Electric
  • HOA Y/N: Yes
  • Interior Amenities: Ceiling Fan(s), Entrance Foyer, His and Hers Closets, Pantry, Primary Bathroom -Tub with Separate Shower, Split Bedrooms, Vaulted Ceiling(s), Walk-In Closet(s)
  • Laundry: In Unit
  • Listing Terms: Cash, Conventional, FHA, VA Loan
  • Lot Description: Sprinklers In Front, Sprinklers In Rear
  • Lot Size: 0.20 Acres
  • Parcel #: 03-13-31-5120-1A060-0340
  • Parking: Garage
  • Patio/Porch: Deck
  • Property Attached Y/N: No
  • Property Sub-Type: Single Family Residence
  • Sewer: Public Sewer
  • SQFT Total: 3762
  • Stories: 1.0
  • Taxes: $5,375
  • Utilities: Cable Connected, Electricity Connected, Sewer Connected, Water Connected
  • Water: Public, Well
  • Waterfront: Lake Front
  • Year Built: 1987