902 Brookridge Lane
Ormond Beach, FL 32174

Listed at $639,900

Details

  • MLS# 1231325
  • Residential - Single Family
  • Status Active
  • 3 Bedrooms
  • 2 full Bathrooms
  • 2,202 Square Feet
  • 0.320 acres
  • Built in 1998
  • Local Schools

Description

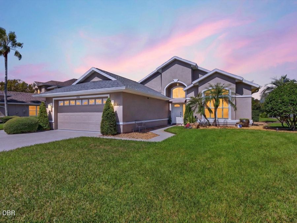
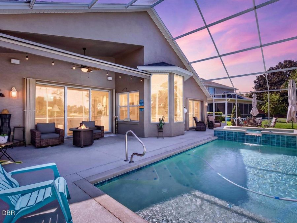
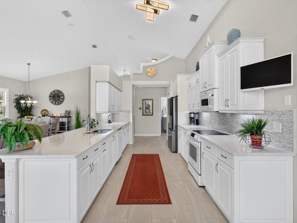
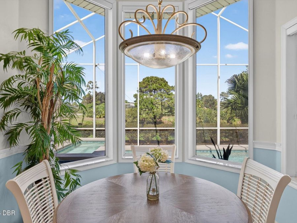
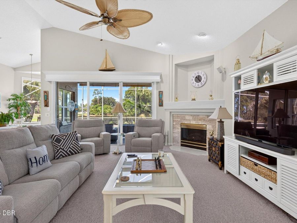
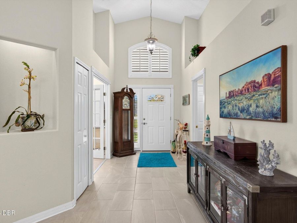
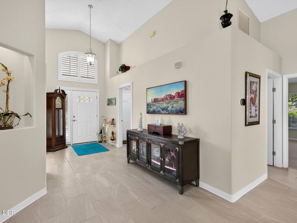
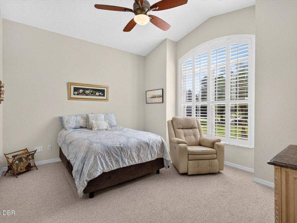
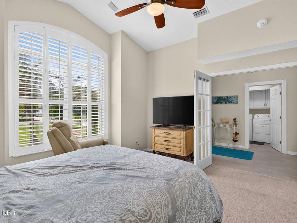
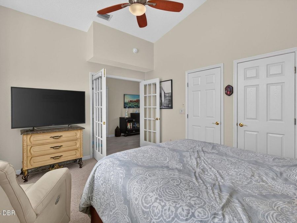
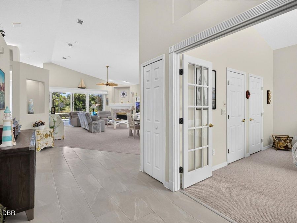
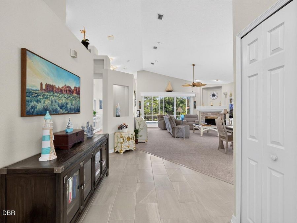
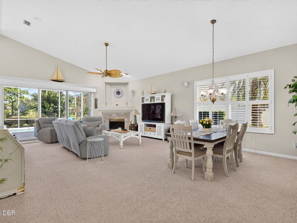
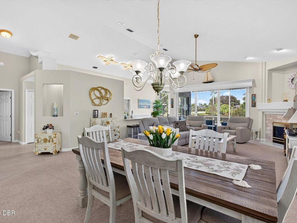
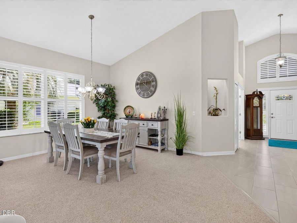
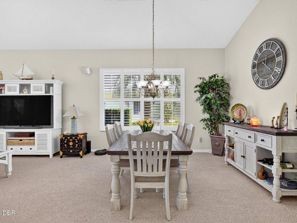
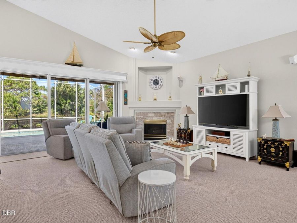
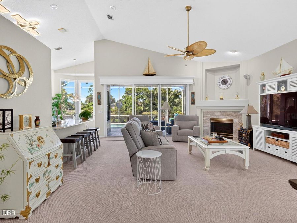
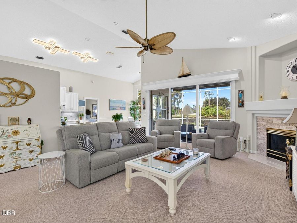
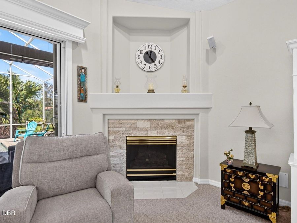
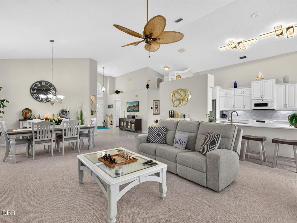
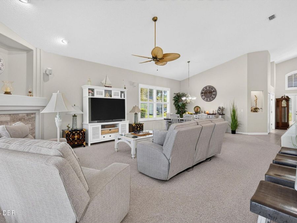
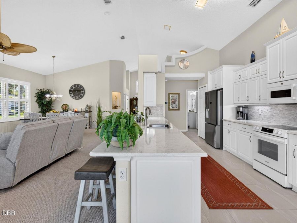
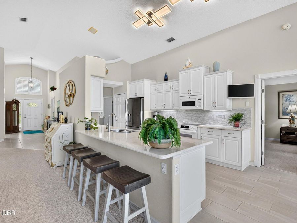
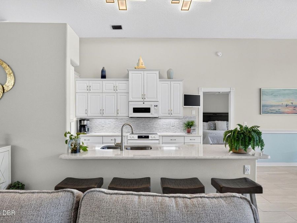
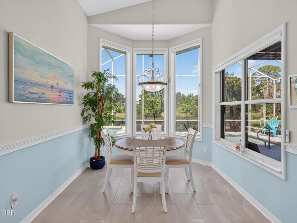
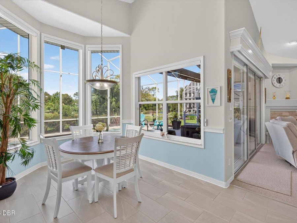
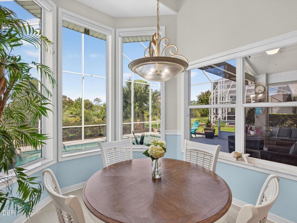
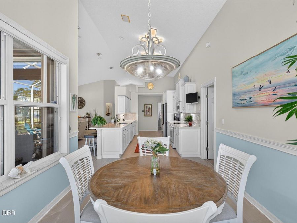
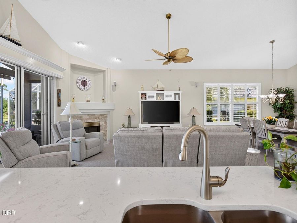
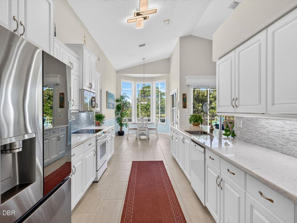
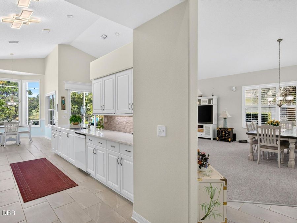
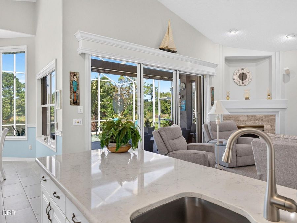
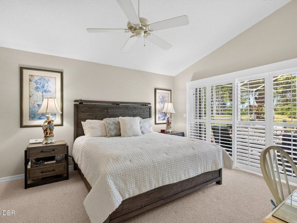
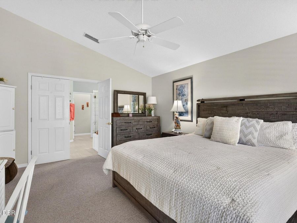
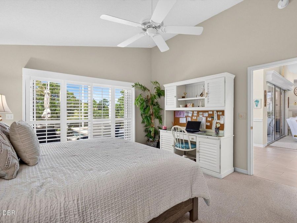
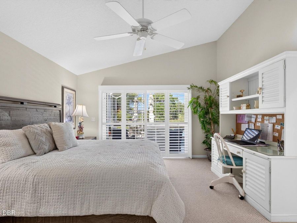
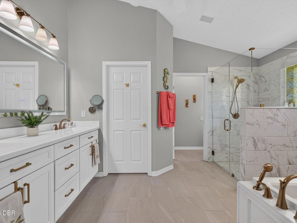
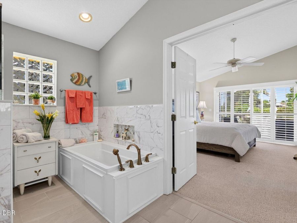
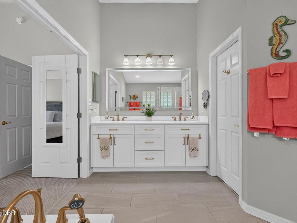
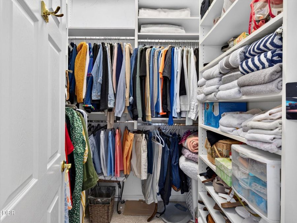
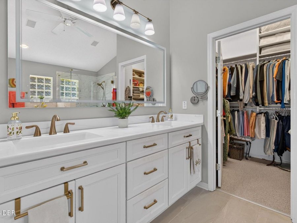
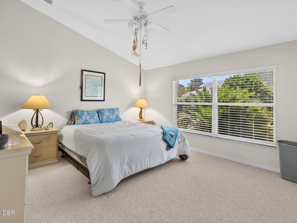
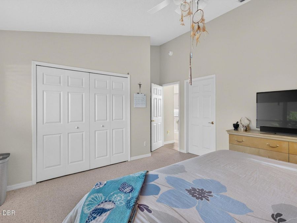
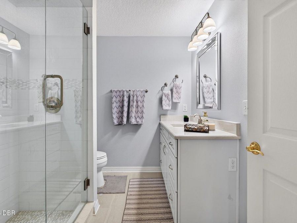
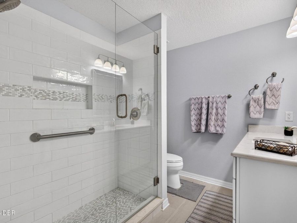
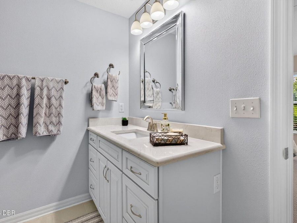
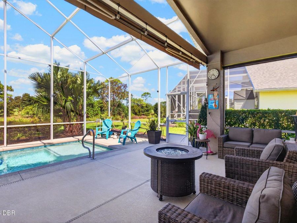
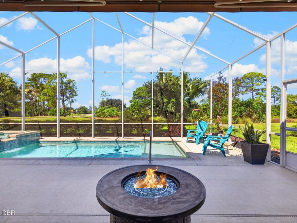
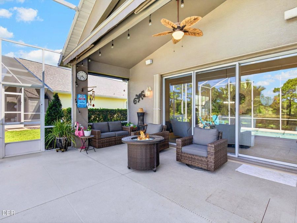
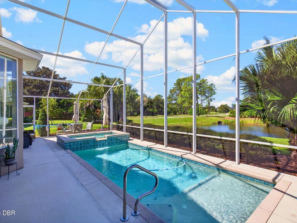
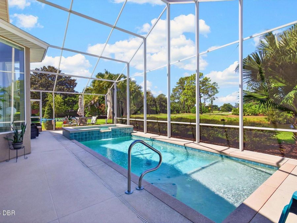
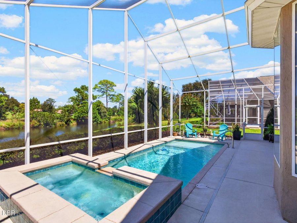
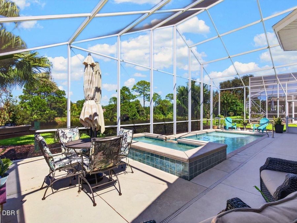
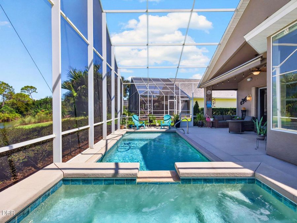
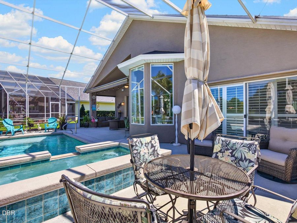
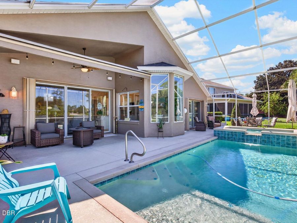
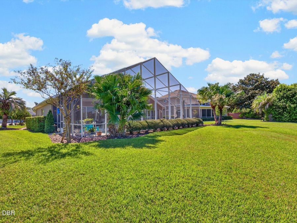
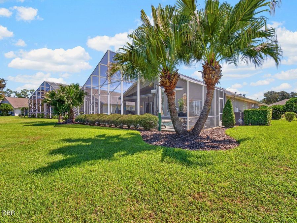
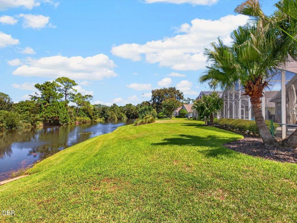
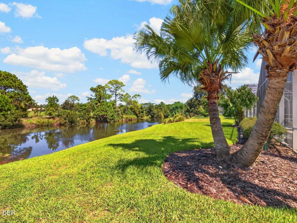
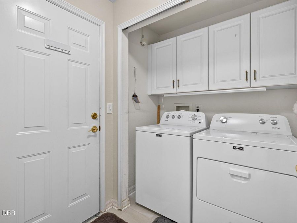
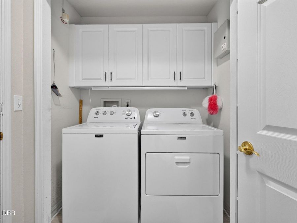
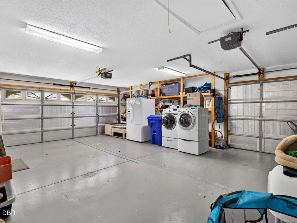
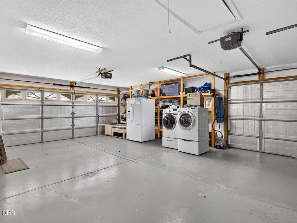
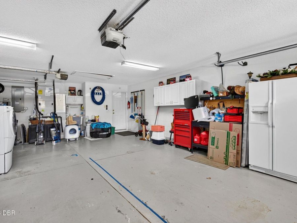
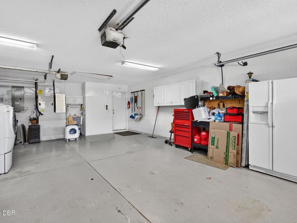
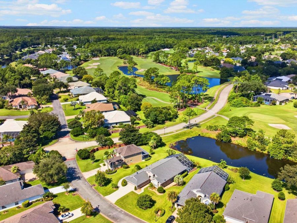
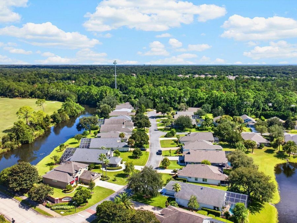
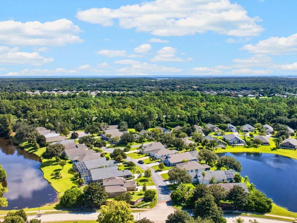
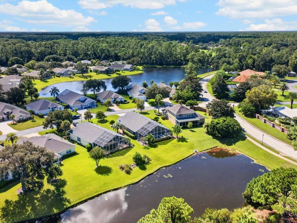
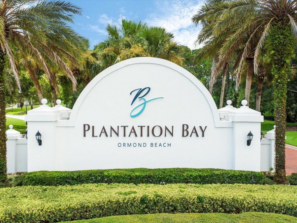
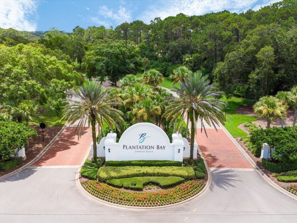
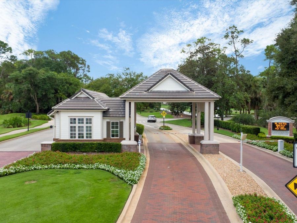
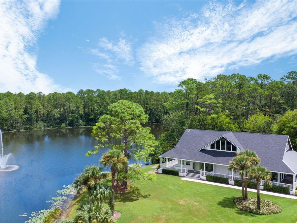
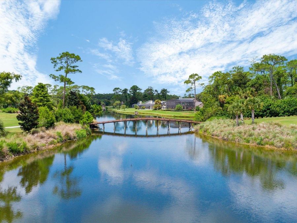
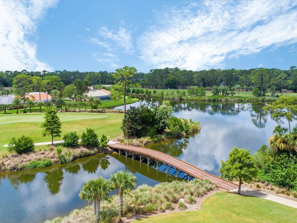
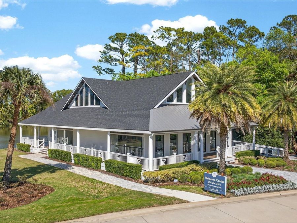
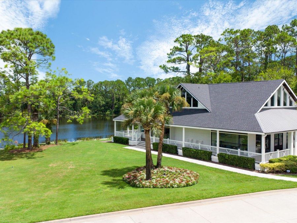
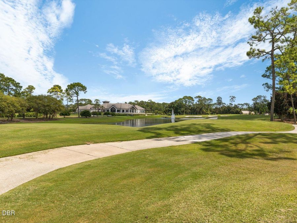
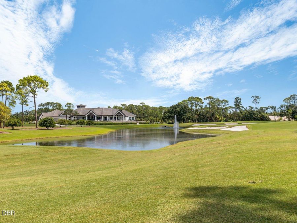
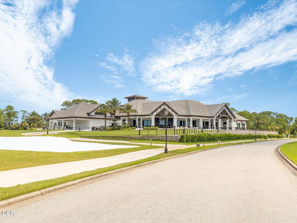
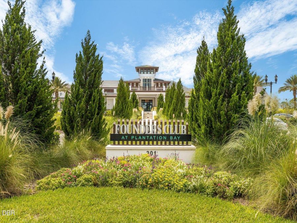
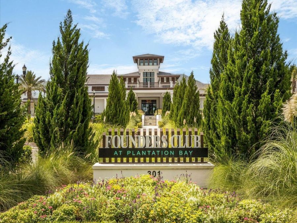
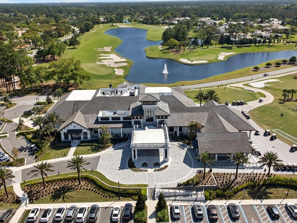
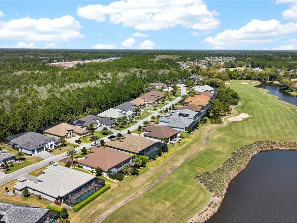
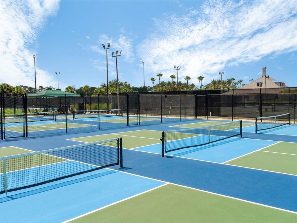
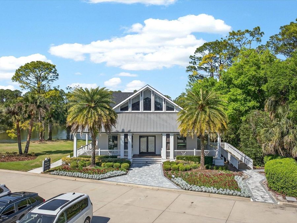
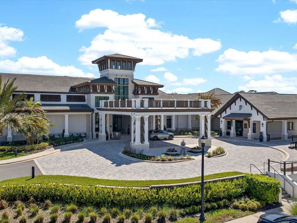
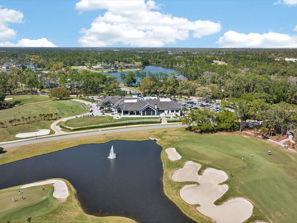
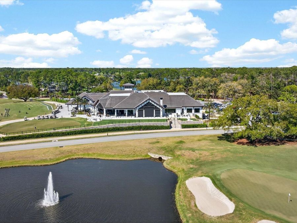
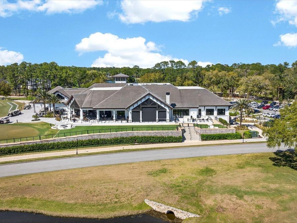
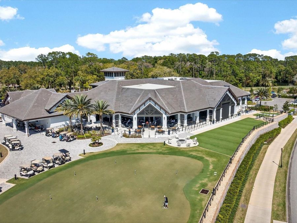
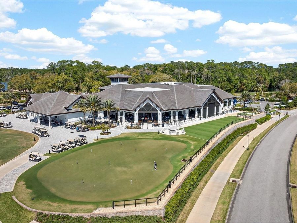
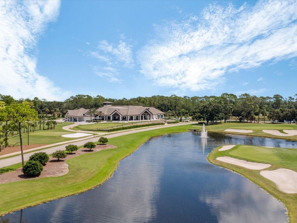
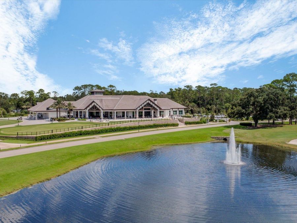
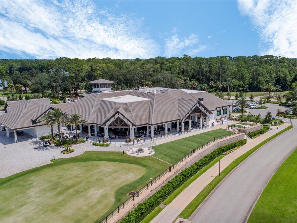
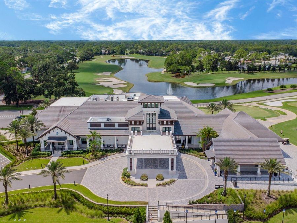
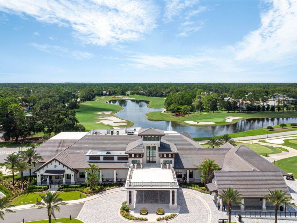
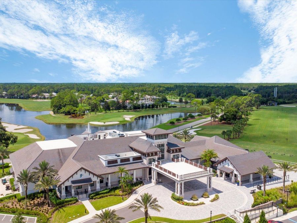
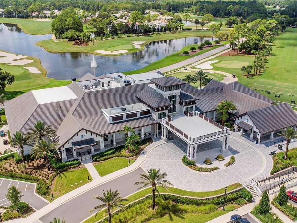
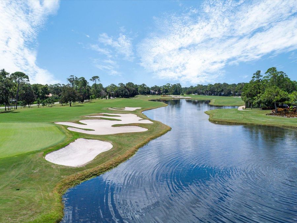
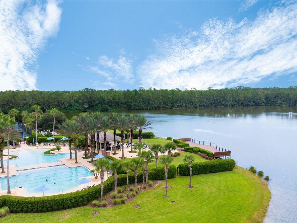
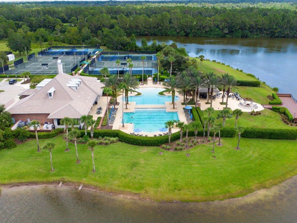
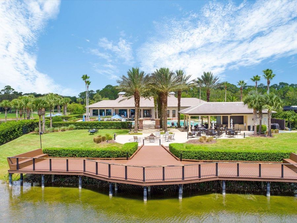
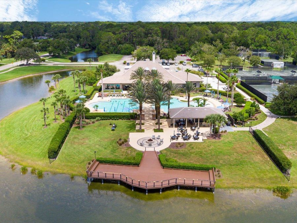
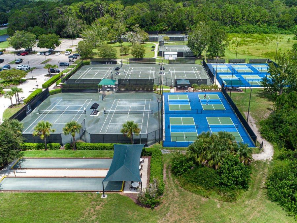
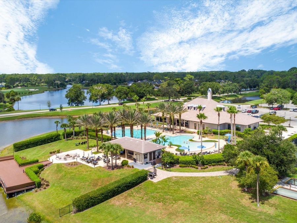
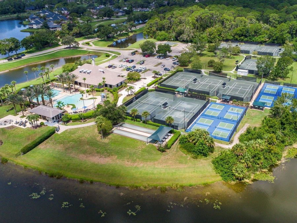
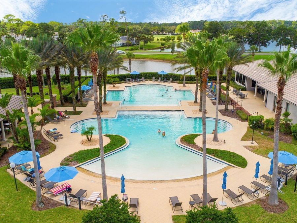
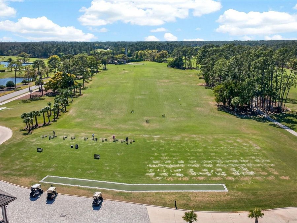
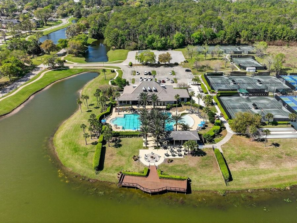
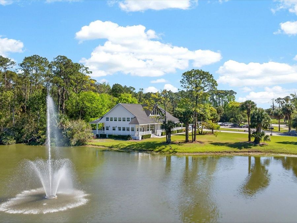
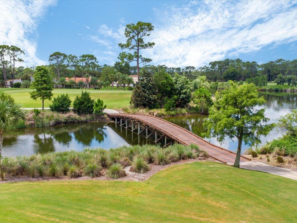
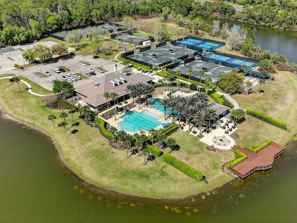
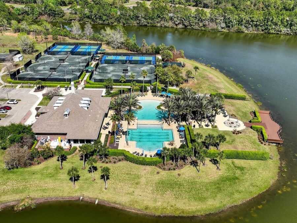
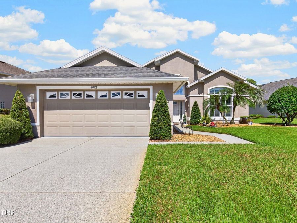
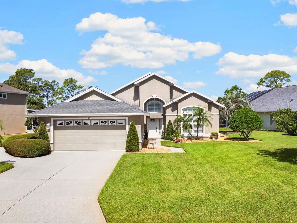
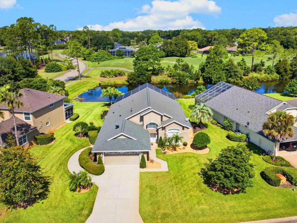
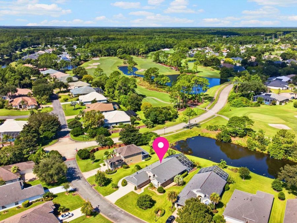
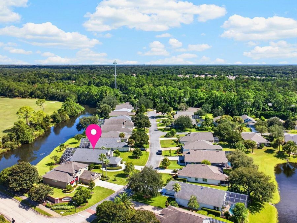
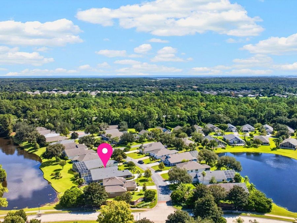
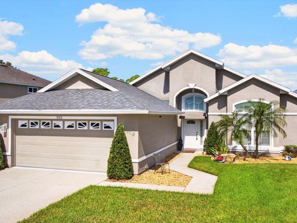
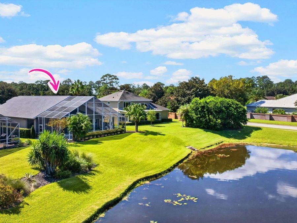
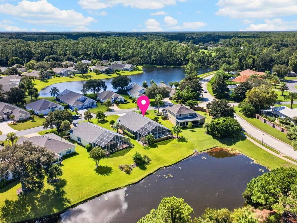
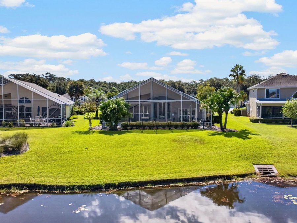
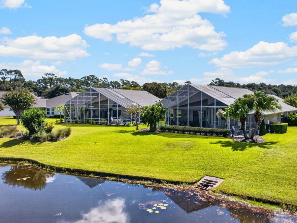
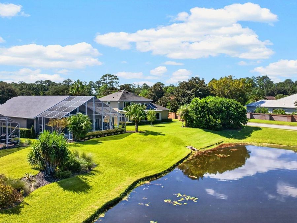
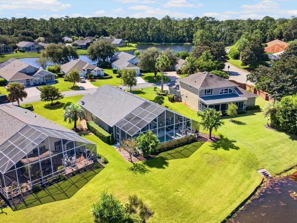
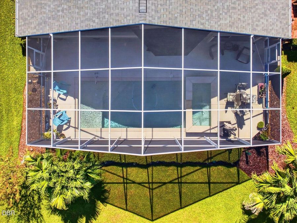
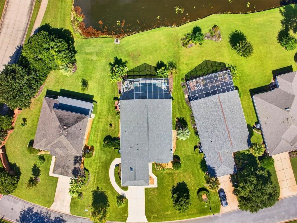
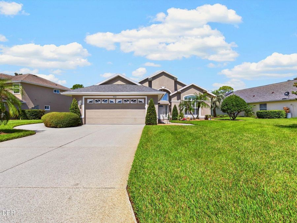
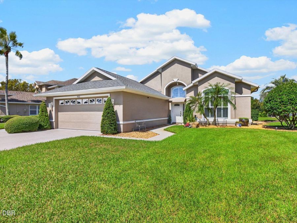
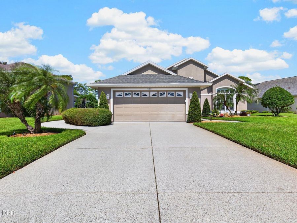
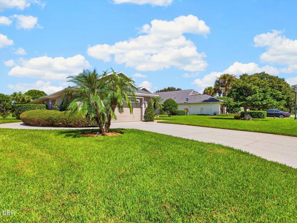
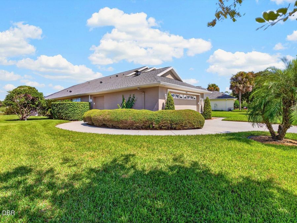
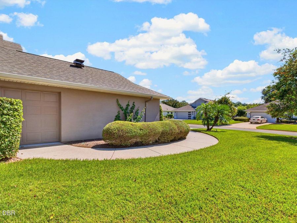
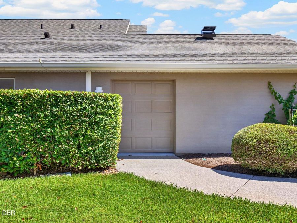
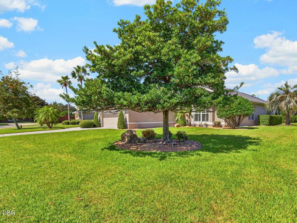
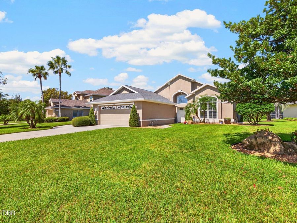
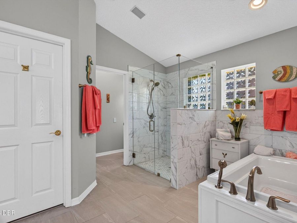
Waterfront beauty and golf course living come together at 902 Brookridge Lane! Enjoy morning coffee overlooking the lake, afternoons by your private pool, and evenings relaxing with beautiful water and fairway views. Situated on the lake and along the South Golf Course in the gated community of Plantation Bay, this expanded ICI Cayman model offers 2,202 square feet of thoughtfully designed living space, three bedrooms, two baths, and a garage with separate side access for your golf cart. Since purchasing the home, the current owners have added professional painting, modern lighting, a new garage door opener, a new refrigerator, and a new...read more microwave. Professional home maintenance, landscaping, and pool care have kept this beautiful property looking its best. Inside, soaring ceilings, generous windows, and an open layout make the home feel bright and welcoming. A gas fireplace adds warmth to the main living area, while expansive sliding doors connect the interior to a spacious screened outdoor retreat overlooking the lake and golf course. A custom modern heated pool and spa, newly installed in 2020, create a stunning centerpiece for outdoor living. Covered seating and an electronic patio awning complete this inviting setting for relaxed weekends and memorable gatherings. he remodeled kitchen features quartz countertops, upgraded cabinetry, abundant storage, and a breakfast bar. A sunny dining nook framed by bay windows captures lovely views of the pool, lake, and golf course. The spacious primary suite enjoys direct access to the lanai and a beautifully remodeled bath with a soaking tub, separate shower, double vanity, and extensive custom closet storage. French doors off the foyer open to the third bedroom, offering flexibility for a private office or guest space. Additional features include plantation shutters, automated blinds in the kitchen and living room, a whole house water softener, and generous built in storage throughout the home, laundry room, and garage. Major improvements include a 2021 roof, 2022 water heater, 2024 air conditioning system, and 2025 primary bath renovation and procelain tile installation in select rooms. Plantation Bays optional club memberships offer opportunities to enjoy golf, fitness, swimming, tennis, pickleball, and dining. The areas appeal continues to grow with a planned AdventHealth emergency department near the U.S. 1 and I-95 interchange, bringing emergency care closer to home and offering added peace of mind when it matters most. Beautifully cared for and thoughtfully updated, this home pairs an inviting interior with the exceptional backdrop of lakefront and golf course living. All information deemed reliable but not guaranteed.

Features

  • Washer
  • Refrigerator
  • Microwave
  • Electric Range
  • Dryer
  • Dishwasher
  • Central Air
  • 1 Fireplace
  • Carpet
  • Tile
  • Central
  • 1.0 Story
  • $4,322 Taxes
  • Public
  • Built in 1998
View All Features

Contact the Agent

Contact the Listing Agent
Disclaimer: All information deemed reliable but not guaranteed. All properties are subject to prior sale, change or withdrawal. Neither listing broker(s) or information provider(s) shall be responsible for any typographical errors, misinformation, misprints and shall be held totally harmless. Listing(s) information is provided for consumers personal, non-commercial use and may not be used for any purpose other than to identify prospective properties consumers may be interested in purchasing. Information on this site was last updated 10/11/2026. The listing information on this page last changed on 10/11/2026. The data relating to real estate for sale on this website comes in part from the Internet Data Exchange program of Delta Media Group MLS (last updated Sun 10/11/2026 12:00:43 AM EST) or Miami MLS (last updated Sat 10/10/2026 11:49:10 PM EST) or Stellar MLS (last updated Sat 10/10/2026 11:55:01 PM EST) or Daytona MLS (last updated Sat 10/10/2026 11:36:44 PM EST) or Tallahassee MLS (last updated Sat 10/10/2026 10:48:05 PM EST) or Northeast Florida MLS (last updated Sat 10/10/2026 11:58:49 PM EST) or My State MLS (last updated Sat 10/10/2026 11:30:13 PM EST) or Florida Keys MLS (last updated Sat 10/10/2026 8:31:58 PM EST). Real estate listings held by brokerage firms other than Adams Cameron & Co. REALTORS may be marked with the Internet Data Exchange logo and detailed information about those properties will include the name of the listing broker(s) when required by the MLS. All rights reserved.
Privacy Policy / DMCA Notice / ADA Accessibility

Property Image 1
Property Image 2
Property Image 3
Property Image 4
Property Image 5
Property Image 6
Property Image 7
Property Image 8
Property Image 9
Property Image 10
Property Image 11
Property Image 12
Property Image 13
Property Image 14
Property Image 15
Property Image 16
Property Image 17
Property Image 18
Property Image 19
Property Image 20
Property Image 21
Property Image 22
Property Image 23
Property Image 24
Property Image 25
Property Image 26
Property Image 27
Property Image 28
Property Image 29
Property Image 30
Property Image 31
Property Image 32
Property Image 33
Property Image 34
Property Image 35
Property Image 36
Property Image 37
Property Image 38
Property Image 39
Property Image 40
Property Image 41
Property Image 42
Property Image 43
Property Image 44
Property Image 45
Property Image 46
Property Image 47
Property Image 48
Property Image 49
Property Image 50
Property Image 51
Property Image 52
Property Image 53
Property Image 54
Property Image 55
Property Image 56
Property Image 57
Property Image 58
Property Image 59
Property Image 60
Property Image 61
Property Image 62
Property Image 63
Property Image 64
Property Image 65
Property Image 66
Property Image 67
Property Image 68
Property Image 69
Property Image 70
Property Image 71
Property Image 72
Property Image 73
Property Image 74
Property Image 75
Property Image 76
Property Image 77
Property Image 78
Property Image 79
Property Image 80
Property Image 81
Property Image 82
Property Image 83
Property Image 84
Property Image 85
Property Image 86
Property Image 87
Property Image 88
Property Image 89
Property Image 90
Property Image 91
Property Image 92
Property Image 93
Property Image 94
Property Image 95
Property Image 96
Property Image 97
Property Image 98
Property Image 99
Property Image 100
Property Image 101
Property Image 102
Property Image 103
Property Image 104
Property Image 105
Property Image 106
Property Image 107
Property Image 108
Property Image 109
Property Image 110
Property Image 111
Property Image 112
Property Image 113
Property Image 114
Property Image 115
Property Image 116
Property Image 117
Property Image 118
Property Image 119
Property Image 120
Property Image 121
Property Image 122
Property Image 123
Property Image 124
Property Image 125
Property Image 126
Property Image 127
Property Image 128
Property Image 129
Property Image 130
Property Image 131
Property Image 132
Property Image 133
Property Image 134
Property Image 135
Property Image 136
Property Image 137
Property Image 138
Property Image 139
Property Image 140
Property Image 141
Property Image 142
Property Image 143
Property Image 144
Property Image 145
Property Image 146
Property Image 147
Property Image 148
Property Image 149
Property Image 150
Property Image 151

All Property Features

  • Property Type: Residential - Single Family
  • Appliances: Washer, Refrigerator, Microwave, Electric Range, Dryer, Dishwasher
  • Association/Condo Fee: 363/Quarterly
  • Association/Condo Fee2: 726/One Time
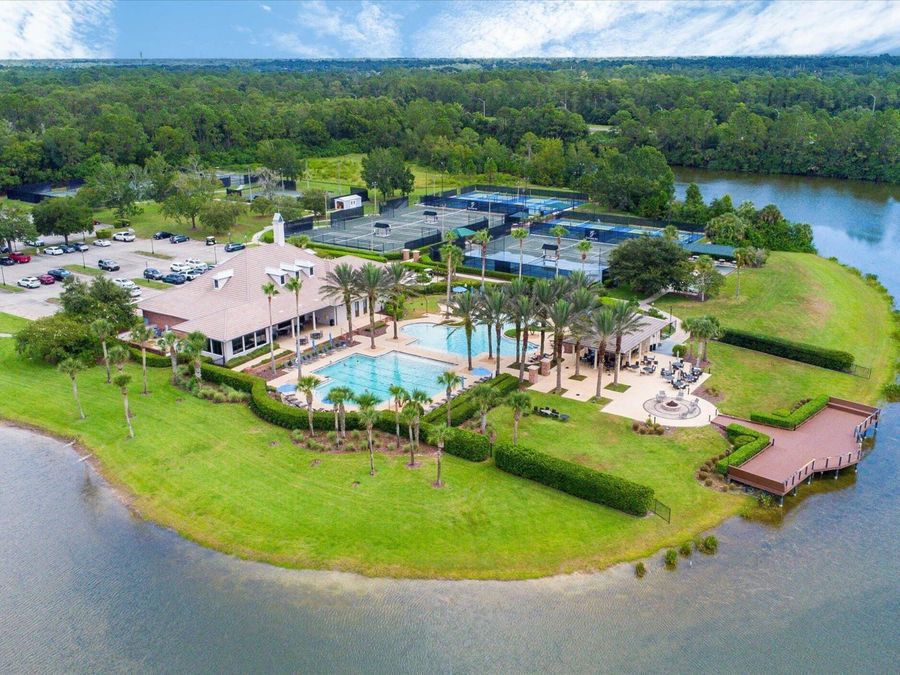
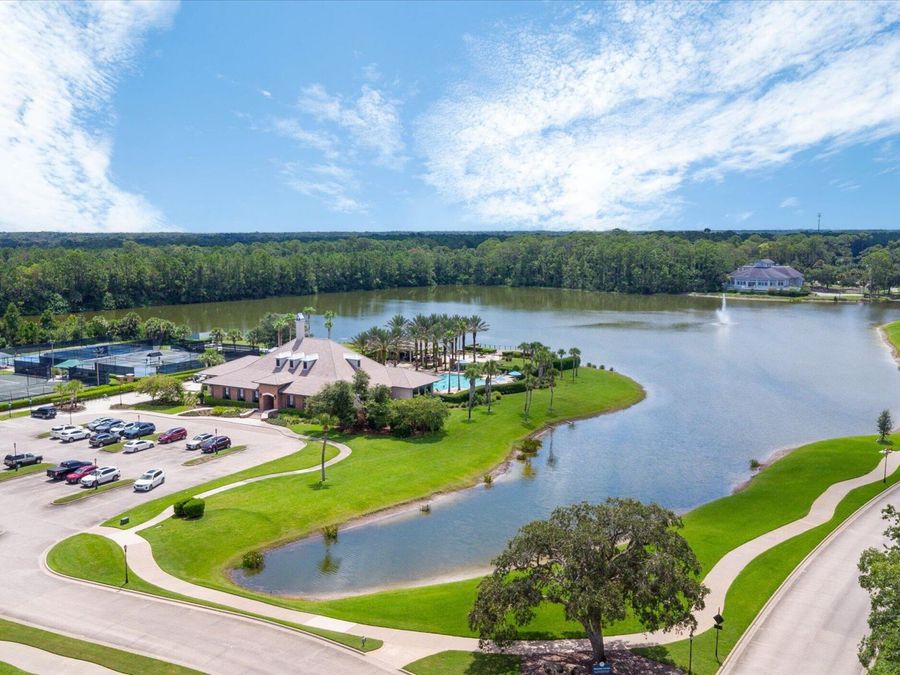
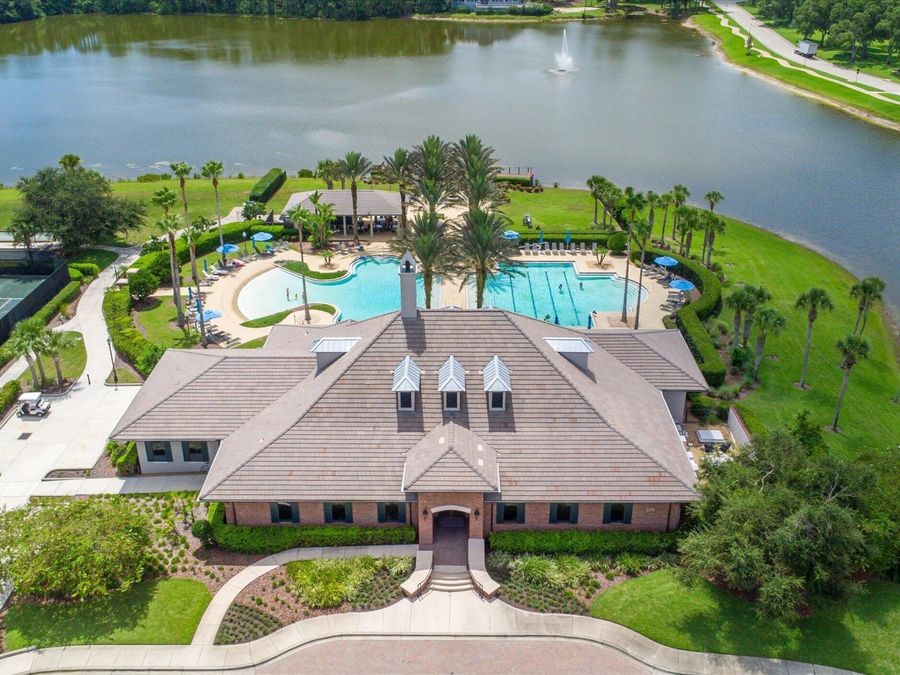
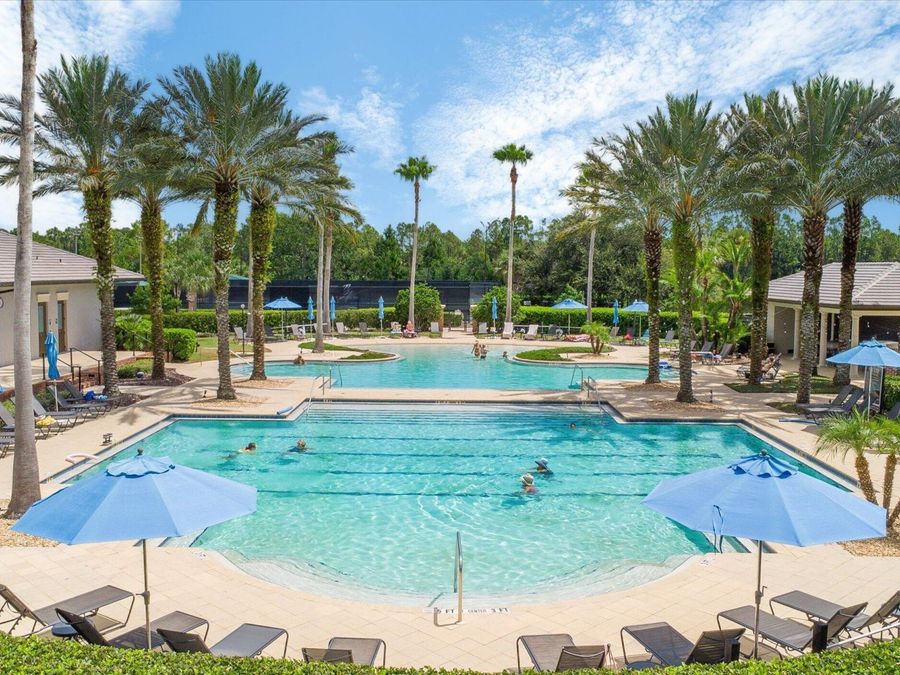
  • Association Amenities: Basketball Court, Clubhouse, Fitness Center, Gated, Golf Course, Jogging Path, Pickleball, Pool, Sauna, Security
  • Cooling: Central Air
  • Days on Site: 11
  • Directions: From I-95 exit 278 go west on Old Dixie Hwy .3 mile to left on Plantation Bay Dr; go 1.5 miles to left on Brookridge Ln; go to 902 on left.
  • Fireplace: Gas
  • Fireplaces: 1
  • Flooring: Carpet, Tile
  • Garage: 2 car attached
  • Heating: Central
  • HOA Y/N: Yes
  • Home Style: Contemporary, Ranch
  • Interior Amenities: Breakfast Bar, Breakfast Nook, Built-in Features, Ceiling Fan(s), Eat-in Kitchen, Entrance Foyer, Open Floorplan, Primary Bathroom -Tub with Separate Shower, Smart Thermostat, Split Bedrooms, Vaulted Ceiling(s), Walk-In Closet(s)
  • Laundry: Electric Dryer Hookup, In Unit, Washer Hookup
  • Listing Terms: Cash, Conventional, FHA, VA Loan
  • Lot Description: Cul-De-Sac, Dead End Street, Many Trees, On Golf Course, Sprinklers In Rear
  • Lot Size: 0.32 Acres
  • Parcel #: 3111-05-00-0020
  • Parking: Attached, Garage Door Opener
  • Pool: In Ground, Electric Heat, Heated, Salt Water, Waterfall
  • Property Attached Y/N: No
  • Property Sub-Type: Single Family Residence
  • Road Frontage: Private Road
  • Road Surface: Paved
  • Security Features: 24 Hour Security, Entry Phone/Intercom, Gated with Guard, Security Gate, Smoke Detector(s)
  • Sewer: Public Sewer
  • SQFT Total: 3000
  • Stories: 1.0
  • Swimming Pool: Yes
  • Taxes: $4,322
  • Utilities: Propane, Cable Connected, Electricity Connected, Sewer Connected, Water Connected
  • Water: Public
  • Waterfront: Lake Front
  • Year Built: 1998